

BEDS4
BATHS2 full
SQUARE FEET1,905
MLS#7113106
STATUSActive
PROPERTY TYPEResidential - Single Family
SUBDIVISIONFort Ave Add
SCHOOLMinneapolis
Property Description
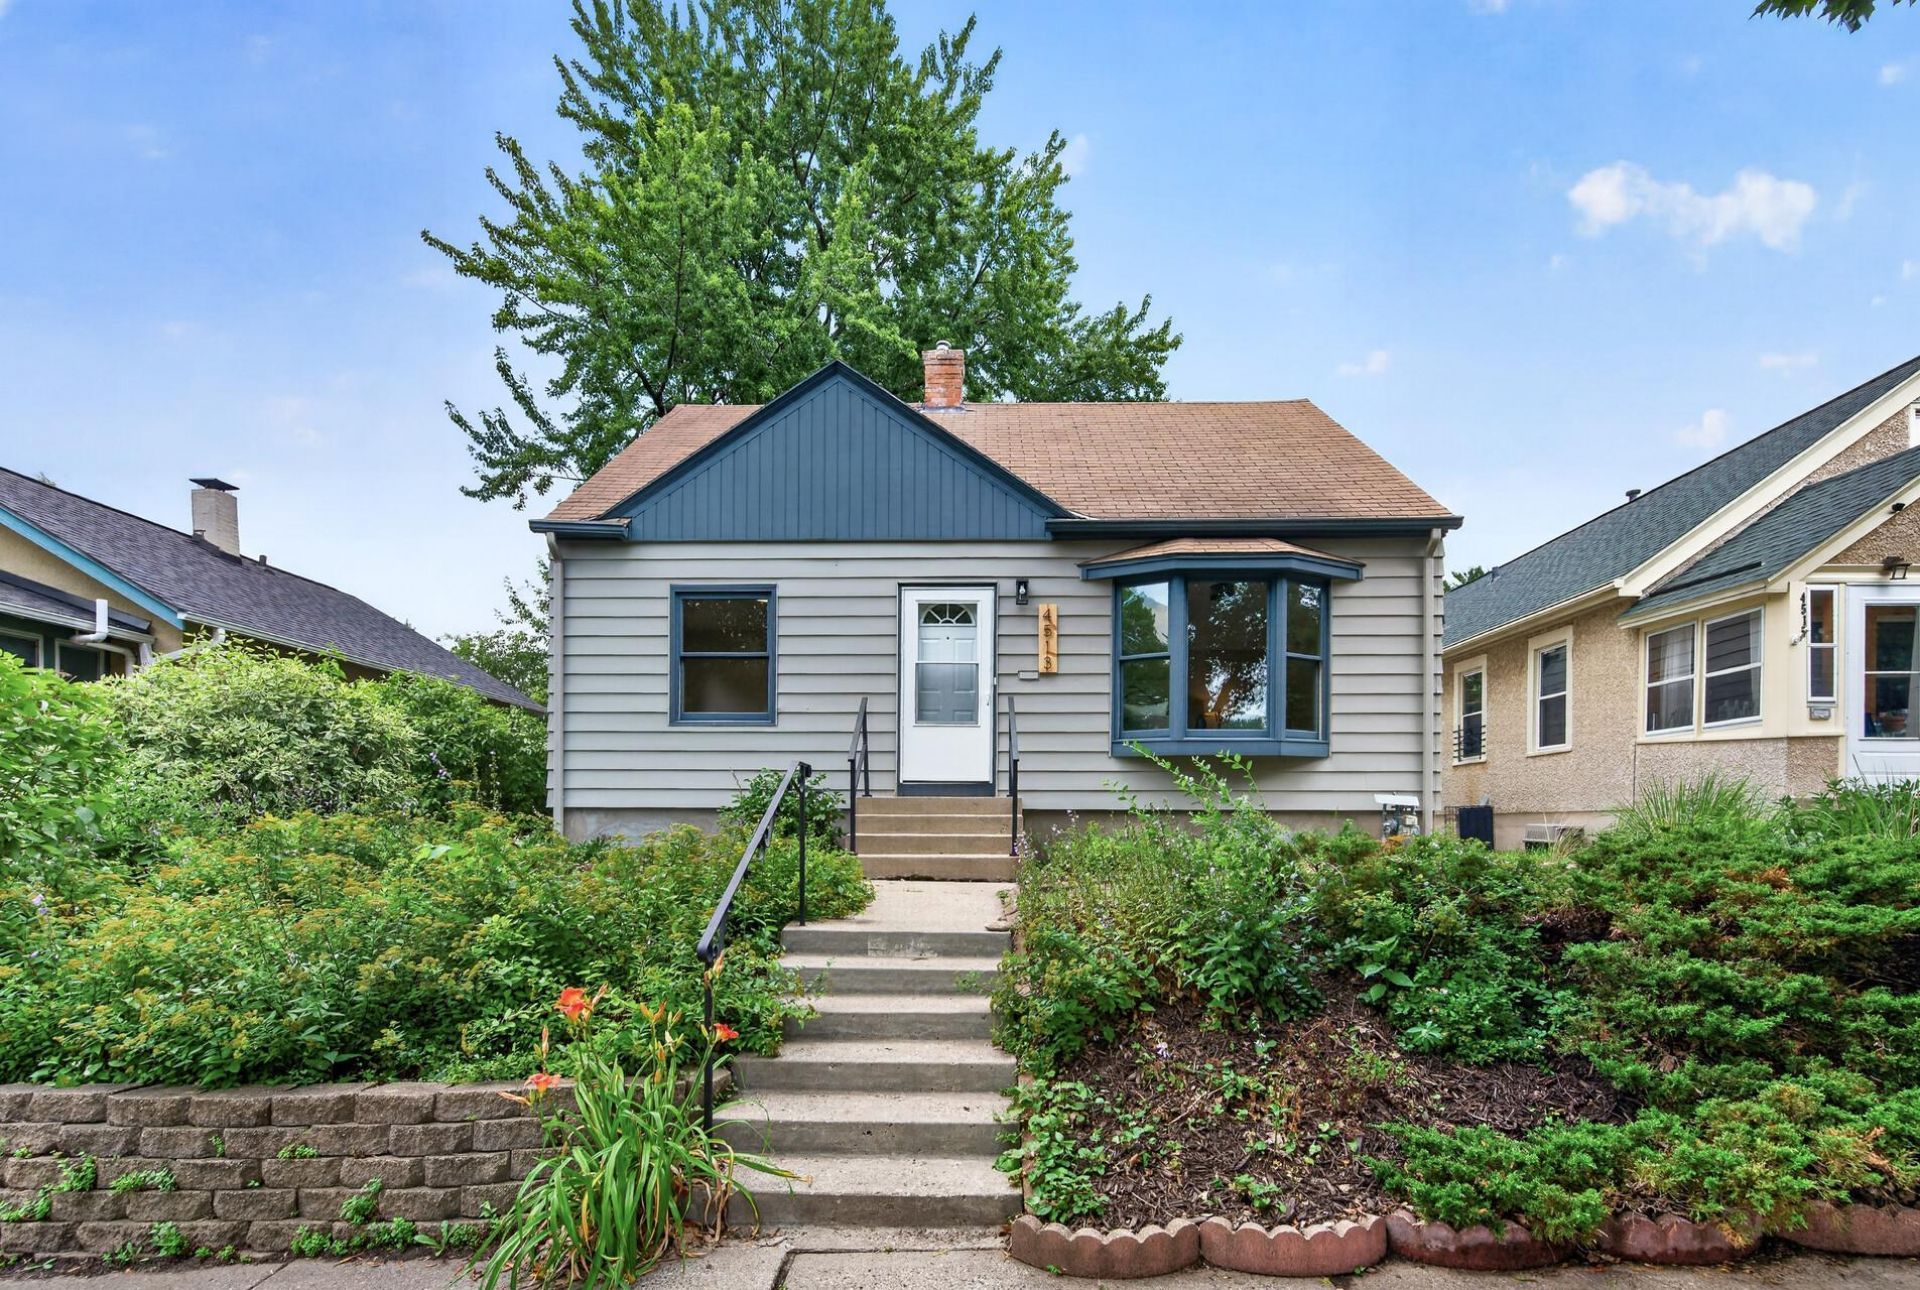
Two blocks from Lake Hiawatha. This sleek, fully renovated 4-bedroom, 2-bath home has been thoughtfully brought back to life and is truly move-in ready. Soak in the natural light pouring through the dining room or let the pets roam in the fully fenced backyard while you relax on the deck. The seller has completed extensive updates throughout, including fresh paint, renovated bathrooms with updated fixtures, brand new stainless steel kitchen appliances, and a new A/C. The finished basement with a large walk-in closet offers flexible living space and storage. Whether you're a first-time buyer or simply looking for a home you can move into without a single worry, this one delivers.
Property Features
Property Type: Residential - Single Family
Basement: Yes
Basement: Egress Window(s), Finished
Cooling: Central Air
Fuel Type: Natural Gas
Garage: 1
Heating: Forced Air, Gravity
Lot Size: 0.12 Acres
Roof Type: Asphalt
Stories: 1.5
Taxes: $4,712
Year Built: 1945
Feature Descriptions
Appliances: Dishwasher, Dryer, Microwave, Range, Refrigerator, Stainless Steel Appliances, Washer
Bath: 3/4 Basement, Main Floor Full Bath
Bathrooms 3/4: 1
Bathrooms Full: 1
Days on Site: 8
Dining: Kitchen/Dining Room
Down Payment Resource: Yes
Fencing: Chain Link
Foundation Size: 840
Lot: Tree Coverage - Medium
Lot Dimensions: 128x40
Parcel#: 1202824440084
Parking: Detached Garage, Asphalt
Sewer: City Sewer/Connected
Water: City Water/Connected
Room Sizes
Dining Room: 13x12
Bedroom: 11x11
Bedroom 4: 14x10
Kitchen: 15x11
Living Room: 18x13
Bedroom 2: 8x9
Bedroom 3: 11x11
Local Schools
School District: Minneapolis
Listed By / Shown By
Listed By
Agency Name: eXp Realty
Agency Phone: 320-500-4397
Shown By
Agency Title: Joel Hentges - Re/Max Advantage Plus
Agency Phone: 952-475-9541

Estimate Your Payment
Estimated Payment
$ 1,638.70 per month $1,101.66 Principal & Interest $392.67 Property Tax $144.38 Homeowner's Insurance
4513 30th Avenue S | MLS# 7113106
This single family home located at 4513 30th Avenue S, Minneapolis, MN 55406 is currently listed for sale with an asking price of $495,000. This property was built in 1945 and has 4 bedrooms and 2 full baths with 1905 sq. ft. 30th Avenue S is located in the Fort Ave Add subdivision within the Minneapolis school district. Search Fort Ave Add real estate on www.homesbyjoel.com today.