

BEDS1
BATHS1 full
SQUARE FEET856
MLS#7143881
STATUSActive
PROPERTY TYPEResidential - Single Family
SUBDIVISIONJames M Gillespies 3rd Add
SCHOOLMinneapolis
Property Description
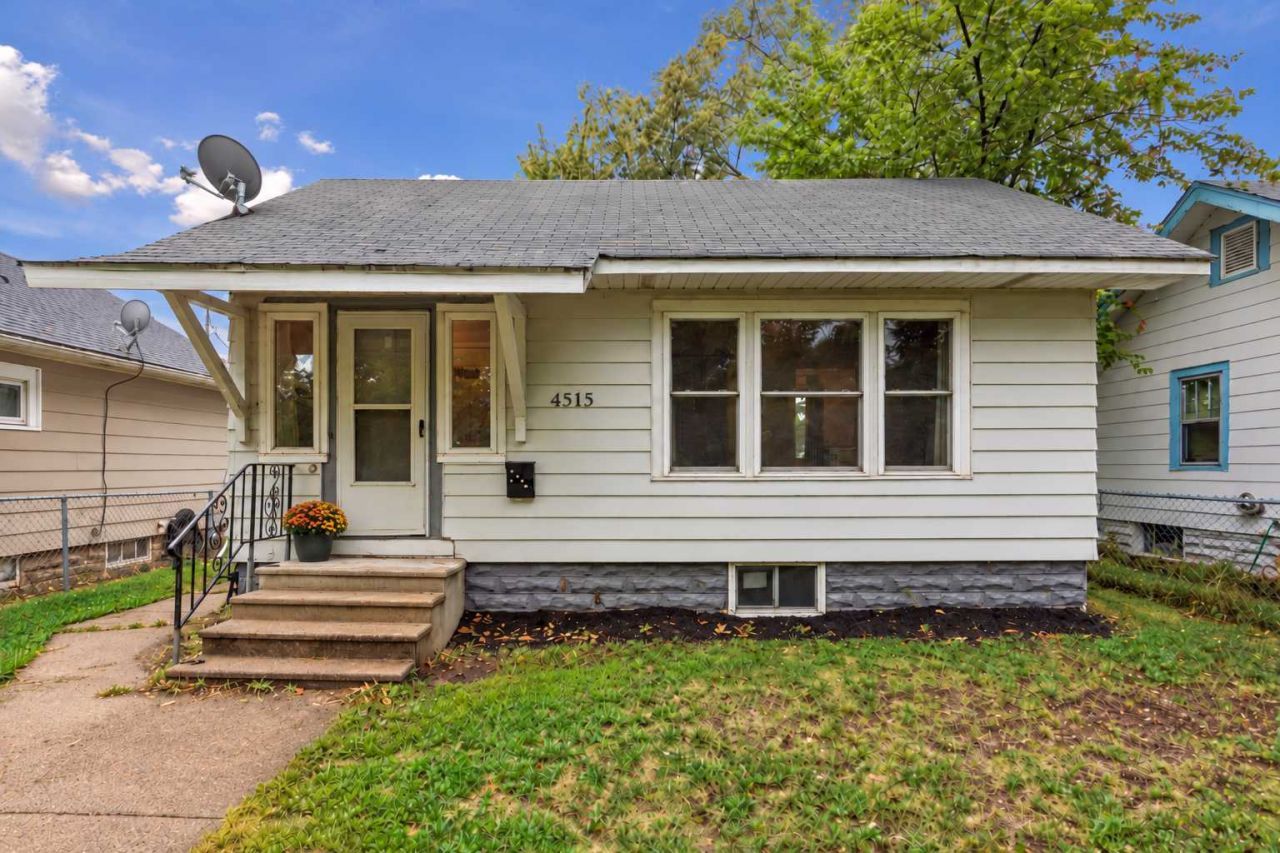
Small but mighty, this charming rambler offers everything you need and nothing you don't! Featuring one bedroom, one bathroom, and a detached one-car garage, this home is an affordable opportunity with plenty of potential to make it your own. Beautiful hardwood floors and an abundance of natural light create a warm, inviting feel throughout the main level. Downstairs, you'll find plenty of space for storage with the opportunity to expand your living area in the future. Outside, both the front and backyard are fully fenced, and the concrete patio is ready for summer grilling, relaxing, or entertaining. Comfortable, practical, and full of possibility, this home is ready for its next chapter.
Property Features
Property Type: Residential - Single Family
Basement: Yes
Basement: Block, Partially Finished
Cooling: Window Unit(s)
Fuel Type: Natural Gas
Garage: 1
Heating: Forced Air
Lot Size: 0.12 Acres
Stories: 1.0
Taxes: $1,424
Year Built: 1923
Feature Descriptions
Bathrooms Full: 1
Days on Site: 41
Down Payment Resource: Yes
Foundation Size: 428
Lot Dimensions: 40x128
Parcel#: 1211821340163
Parking: Detached Garage
Sewer: City Sewer/Connected
SQ FT Total: 856
Water: City Water/Connected
Room Sizes
Bedroom: 9x10
Flex Room: 7x16
Kitchen: 7x9
Living Room: 10x17
Local Schools
School District: Minneapolis
Listed By / Shown By
Listed By
Agency Name: Real Broker, LLC
Agency Phone: 855-450-0442
Shown By
Agency Title: Joel Hentges - Re/Max Advantage Plus
Agency Phone: 952-475-9541

Estimate Your Payment
Estimated Payment
$ 496.25 per month $333.83 Principal & Interest $118.67 Property Tax $43.75 Homeowner's Insurance
4515 Aldrich Avenue N | MLS# 7143881
This single family home located at 4515 Aldrich Avenue N, Minneapolis, MN 55412 is currently listed for sale with an asking price of $149,999. This property was built in 1923 and has 1 bedrooms and 1 full baths with 856 sq. ft. Aldrich Avenue N is located in the James M Gillespies 3rd Add subdivision within the Minneapolis school district. Search James M Gillespies 3rd Add real estate on www.homesbyjoel.com today.