

BEDS4
BATHS3 full 1 partial
SQUARE FEET3,501
MLS#7123342
STATUSActive
PROPERTY TYPEResidential - Single Family
SUBDIVISIONLinden Hills
SCHOOLMinneapolis
Property Description
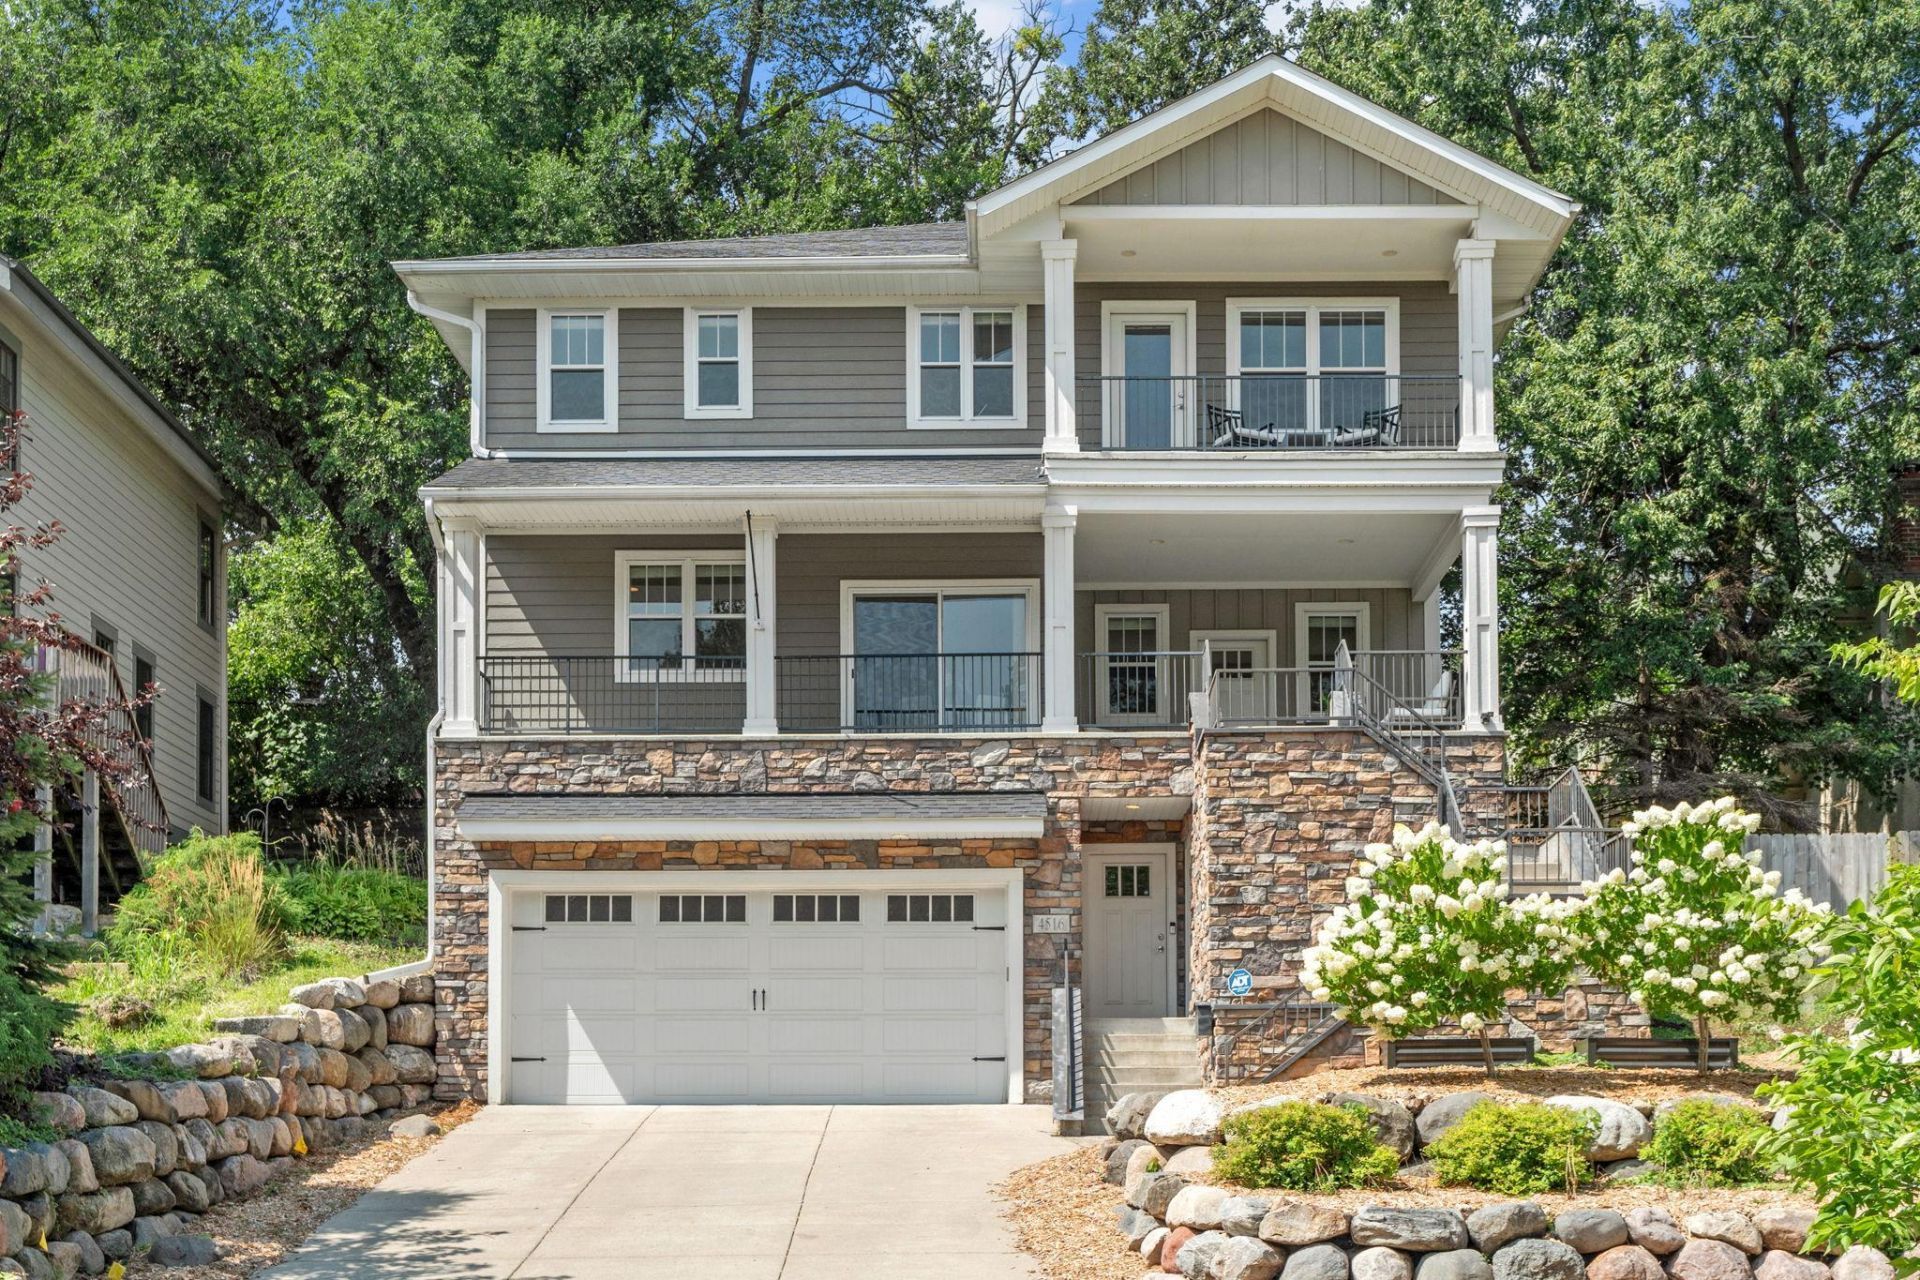
Beautifully designed custom two-story in the heart of sought-after Linden Hills, offering 4 bedrooms, 4 bathrooms and an open, inviting floor plan. The main level features rich hardwood floors and a spacious kitchen with white enameled cabinetry, granite countertops, stainless steel appliances, a large center island and abundant storage. The adjoining living room offers custom built-ins, a gas fireplace and plenty of natural light, while French doors open to a versatile main-floor office. Multiple outdoor living spaces, including a welcoming covered front porch and private backyard deck, provide wonderful places to relax or entertain. Upstairs, the impressive Owner's Suite features a vaulted ceiling, see-through fireplace, private balcony and spa-like marble bath with soaking tub and separate shower. Two additional bedrooms and convenient upper-level laundry complete the second floor. The finished lower level adds a family room with gas fireplace, fourth bedroom and 3/4 bath. An attached two-car garage and additional storage space complete this exceptional Linden Hills home.
Property Features
Property Type: Residential - Single Family
Basement: Yes
Basement: Egress Window(s), Finished, Full, Sump Pump
Cooling: Central Air
Fireplaces: 2
Fuel Type: Natural Gas
Garage: 2 car attached
Heating: Forced Air
Lot Size: 0.12 Acres
Roof Type: Asphalt
Stories: 2.0
Taxes: $17,160
Year Built: 2013
Feature Descriptions
Additional Living Info.: 2nd Floor Laundry,3 BR on One Level
Bath: 3/4 Basement, Full Primary, Private Primary, Main Floor 1/2 Bath, Separate Tub & Shower
Bathrooms 3/4: 1
Bathrooms Full: 2
Bathrooms Half: 1
Days on Site: 76
Dining: Breakfast Bar, Breakfast Area, Eat In Kitchen, Informal Dining Room, Kitchen/Dining Room, Living/Dining Room
Exterior: Concrete, Frame
Fireplace: Two Sided, Family Room, Gas, Living Room, Primary Bedroom
Foundation Size: 1554
Lot Dimensions: 50x105
Parcel#: 0802824330020
Parking: Attached Garage, Concrete, Garage Door Opener, Tuckunder Garage
Sewer: City Sewer/Connected
SQ FT Total: 3501
Water: City Water/Connected
Room Sizes
Dining Room: 15x12
Family Room: 21x18
Bedroom: 16x14
Bedroom 4: 15x12
Kitchen: 15x14
Laundry: 12x9
Living Room: 22x20
Office: 15x12
Porch: 14x12
Bedroom 2: 15x12
Bedroom 3: 15x12
Local Schools
School District: Minneapolis
Listed By / Shown By
Listed By
Agency Name: Coldwell Banker Realty - Southwest Regional
Agency Phone: 952-844-6000
Shown By
Agency Title: Joel Hentges - Re/Max Advantage Plus
Agency Phone: 952-475-9541

Estimate Your Payment
Estimated Payment
$ 4,765.33 per month $2,948.88 Principal & Interest $1,430.00 Property Tax $386.46 Homeowner's Insurance
4516 Chowen Avenue S | MLS# 7123342
This single family home located at 4516 Chowen Avenue S, Minneapolis, MN 55410 is currently listed for sale with an asking price of $1,325,000. This property was built in 2013 and has 4 bedrooms and 3 full and 1 partial baths with 3501 sq. ft. Chowen Avenue S is located in the Linden Hills subdivision within the Minneapolis school district. Search Linden Hills real estate on www.homesbyjoel.com today.