

BEDS2
BATHS1 full
SQUARE FEET994
MLS#7146595
STATUSActive
PROPERTY TYPEResidential -
SCHOOLSt. Louis Park
Property Description
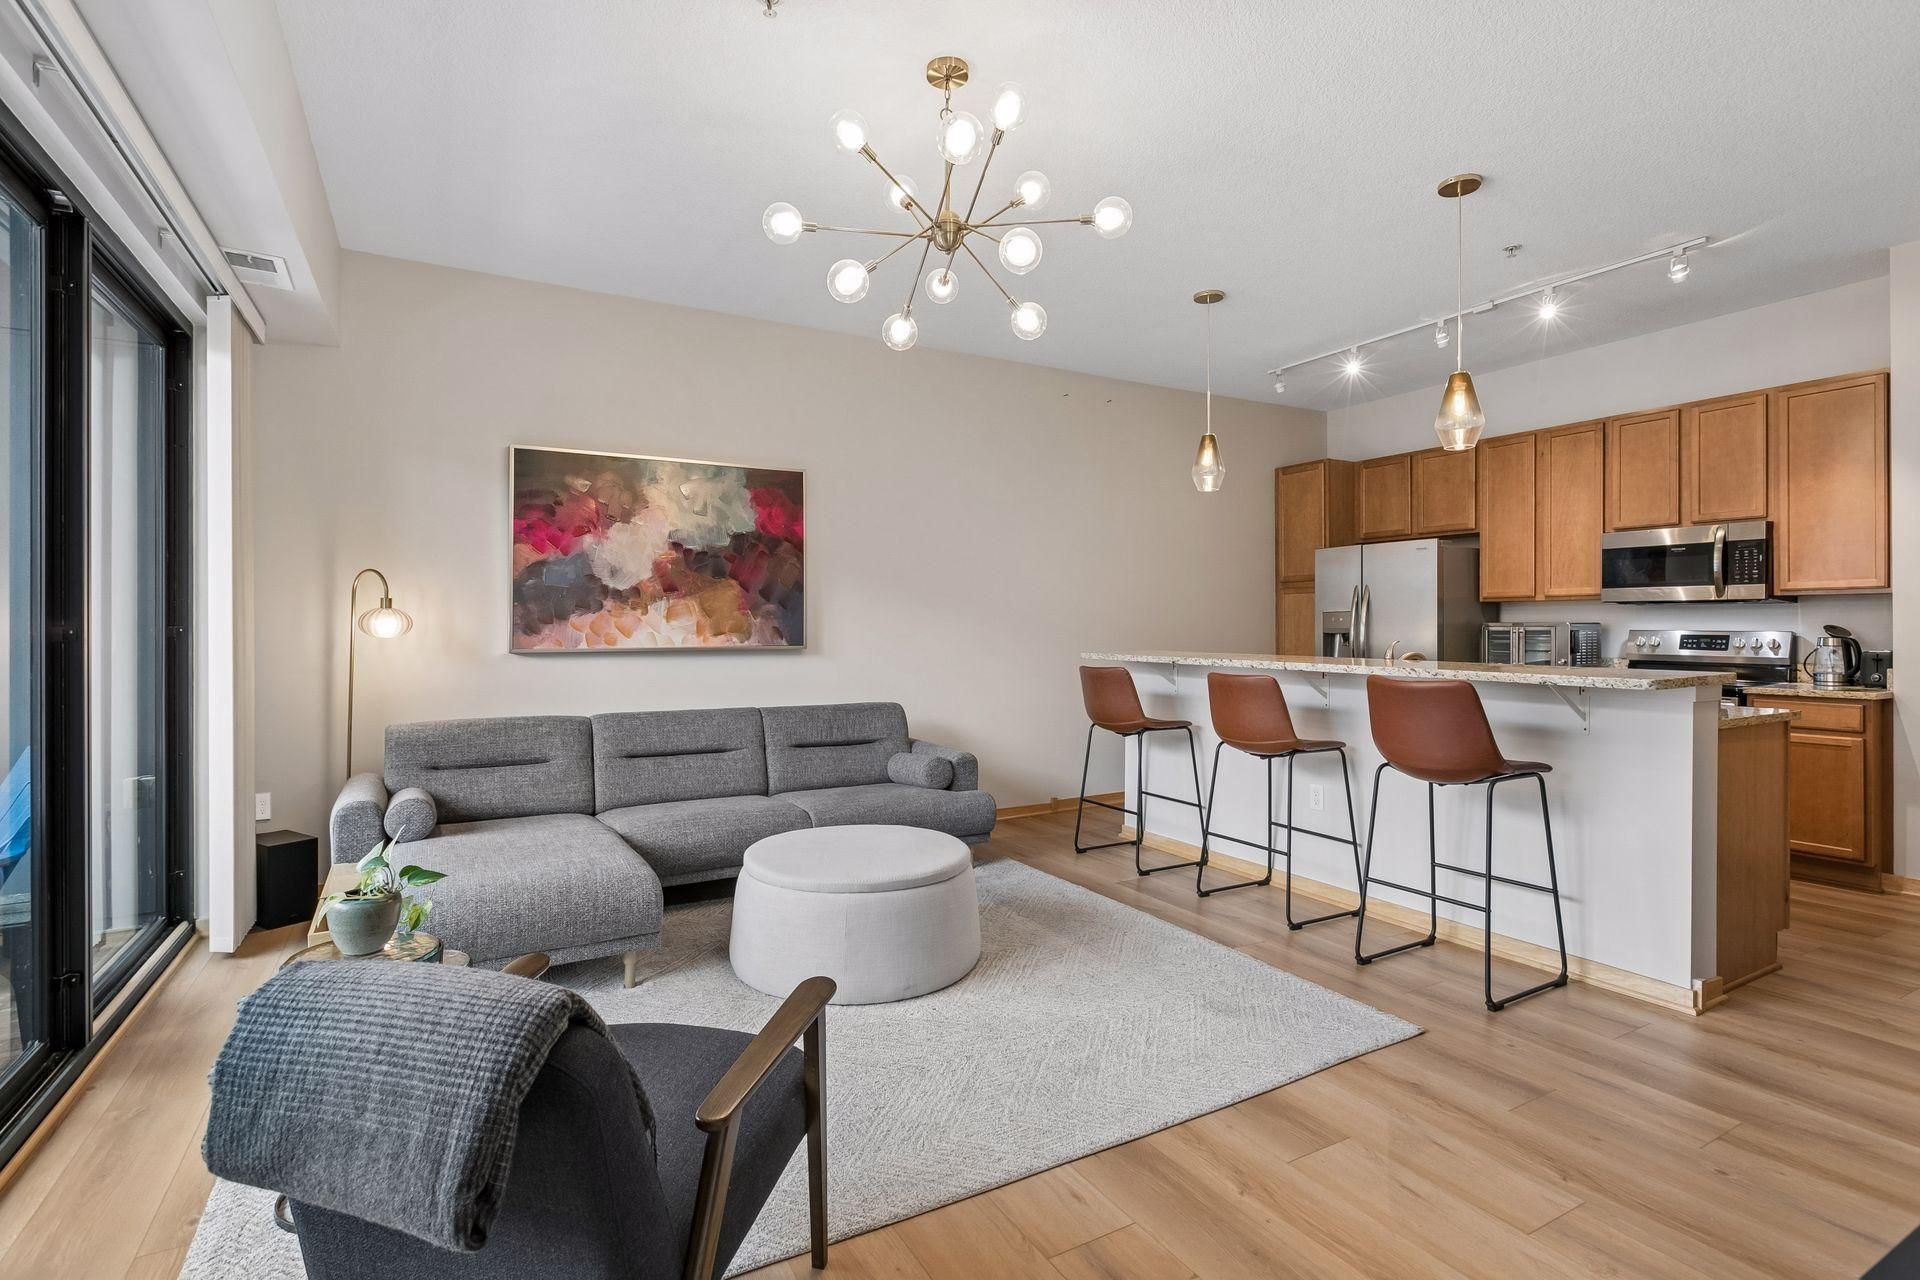
Coffee run? Trader Joe's? Dinner out? A walk through Wolfe Park? You can do all of it without getting in the car. That's the appeal of life at Excelsior & Grand. This sunny 2-bedroom condo puts an impressive mix of everyday conveniences and things you want to do right outside your door. Inside, the open layout feels comfortable and easy, with great natural light, a private balcony and in-unit laundry. Add heated underground parking, fitness facilities, an outdoor pool, and community spaces, and you have a home that makes everyday life a little simpler and a lot more enjoyable. Minneapolis, the lakes and even more dining and entertainment are just minutes away, and with the Green Line Light Rail Extension opening in June 2027 even more of the Twin Cities will be within easy reach. Come see how easy life can be at Excelsior and Grand!
Property Features
Property Type: Residential -
Basement: None
Cooling: Central Air
Fuel Type: Natural Gas
Garage: 1
Heating: Forced Air
Lot Size: Common
Stories: 1.0
Taxes: $3,637
Year Built: 2006
Feature Descriptions
Accessibility: Doors 36+, Hallways 42+
Appliances: Dishwasher, Disposal, Dryer, Microwave, Range, Refrigerator, Stainless Steel Appliances, Washer
Bath: Main Floor Full Bath
Bathrooms Full: 1
Days on Site: 30
Down Payment Resource: Yes
Foundation Size: 994
HOA Fee: $618.09/ Monthly
Lot Dimensions: Common
Parcel#: 0602824430197
Parking: Underground
Sewer: City Sewer/Connected
Shared Rooms: Amusement/Party Room, Club House, Exercise Room
SQ FT Total: 994
Water: City Water/Connected
Room Sizes
Deck: 15x5
Bedroom: 18x11
Kitchen: 17x9
Living Room: 17x14
Bedroom 2: 12x9
Local Schools
School District: St. Louis Park
Listed By / Shown By
Listed By
Agency Name: Edina Realty, Inc.
Agency Phone: 952-927-1100
Shown By
Agency Title: Joel Hentges - Re/Max Advantage Plus
Agency Phone: 952-475-9541

Estimate Your Payment
Estimated Payment
$ 1,007.91 per month $623.16 Principal & Interest $303.08 Property Tax $81.67 Homeowner's Insurance
4525 Park Commons Drive, Unit 202 | MLS# 7146595
This home located at 4525 Park Commons Drive, Unit 202, Saint Louis Park, MN 55416 is currently listed for sale with an asking price of $280,000. This property was built in 2006 and has 2 bedrooms and 1 full baths with 994 sq. ft. Park Commons Drive, Unit 202 is located within the St. Louis Park school district. Search Saint Louis Park real estate on www.homesbyjoel.com today.