

BEDS4
BATHS2 full
SQUARE FEET3,249
MLS#7084199
STATUSActive
PROPERTY TYPEResidential - Single Family
SUBDIVISIONKnights Add
SCHOOLRobbinsdale
Property Description
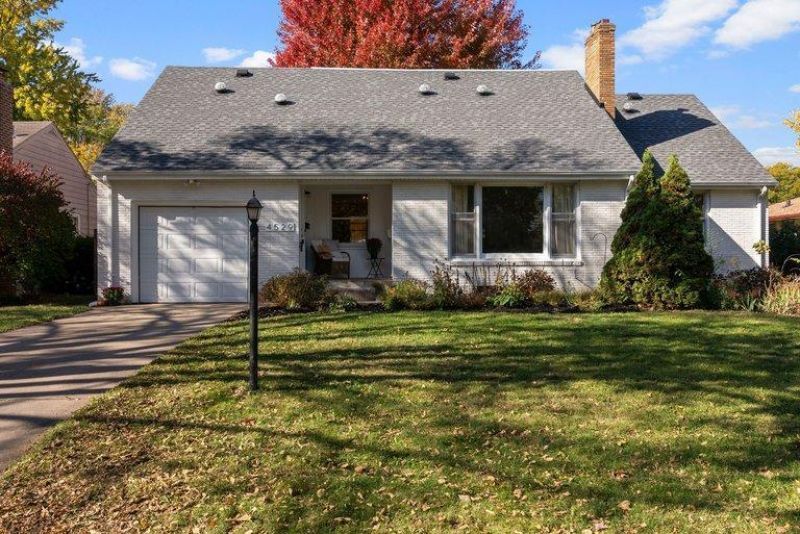
Welcome to the raw diamond that is 4529 Beard. This beautiful brick 4-bed/2-bath 1.5-story home sprawls over 2000+ finished square feet. Original tiled powder rooms, hardwood floors, coved ceilings, and multiple fireplaces, plus a new roof and exterior siding installed in 2023. Enjoy three levels of living or utilize the additional private entrance to the upper level?which boasts a bonus kitchen and bath?for multi-generational living or passive income from a tenant. Basement contains 700+ additional sq ft with opportunity to create further finished living space or a third powder room that is already roughed in. Ample private parking with an attached garage, driveway, and a bonus parking pad that fits 2+ compact vehicles.Three-season porch and quaint exterior side deck overlooking a large fully fenced yard with mature trees for shaded summer enjoyment. Conveniently located near parks, lakes, shopping, dining, and everyday amenities in downtown Robbinsdale, with easy highway access.
Property Features
Property Type: Residential - Single Family
Basement: Yes
Basement: Block, Partially Finished
Cooling: Central Air
Fireplaces: 2
Fuel Type: Natural Gas
Garage: 1 car attached
Heating: Forced Air
Lot Size: 0.19 Acres
Roof Type: Age 8 Years or Less, Asphalt
Stories: 1.5
Taxes: $5,224
Year Built: 1952
Feature Descriptions
Additional Living Info.: Main Floor Primary, Main Floor Bedroom
Additional Structures: Storage Shed
Appliances: Chandelier, Dishwasher, Dryer, Freezer, Gas Water Heater, Range, Refrigerator, Washer, Water Softener Owned
Bath: Main Floor Full Bath, Rough In, Upper Level Full Bath
Bathrooms Full: 2
Days on Site: 6
Down Payment Resource: Yes
Exterior: Block, Brick, Concrete
Fencing: Full, Privacy, Wood
Fireplace: Brick, Family Room, Living Room, Wood Burning
Foundation Size: 1475
Lot: Public Transit (w/in 6 blks)
Lot Dimensions: 65x130
Parcel#: 1011821440030
Parking: Attached Garage, Asphalt, Garage Door Opener, Paved Lot, Tuckunder Garage, Open
Sewer: City Sewer/Connected
SQ FT Total: 3249
Water: City Water/Connected
Room Sizes
Three Season Porch: 12x13
Bathroom: 7x7
Bathroom: 7x8
Dining Room: 11x16
Family Room: 18x23
Bedroom: 12x14
Bedroom 4: 10x17
Garage: 12x21
Kitchen: 13x14
Kitchen- 2nd: 8x9
Living Room: 17x10
Living Room: 10x16
Bedroom 2: 10x13
Bedroom 3: 8x11
Local Schools
School District: Robbinsdale
Listed By / Shown By
Listed By
Agency Name: Keller Williams Realty Integrity Lakes
Agency Phone: 612-821-7400
Shown By
Agency Title: Joel Hentges - Re/Max Advantage Plus
Agency Phone: 952-475-9541

Estimate Your Payment
Estimated Payment
$ 1,273.57 per month $741.11 Principal & Interest $435.33 Property Tax $97.13 Homeowner's Insurance
4529 Beard Avenue N | MLS# 7084199
This single family home located at 4529 Beard Avenue N, Robbinsdale, MN 55422 is currently listed for sale with an asking price of $333,000. This property was built in 1952 and has 4 bedrooms and 2 full baths with 3249 sq. ft. Beard Avenue N is located in the Knights Add subdivision within the Robbinsdale school district. Search Knights Add real estate on www.homesbyjoel.com today.