

BEDS2
BATHS2 full
SQUARE FEET1,601
MLS#7118644
STATUSActive
PROPERTY TYPEResidential - Single Family
SCHOOLWalker-Hackensack-Akeley
Property Description
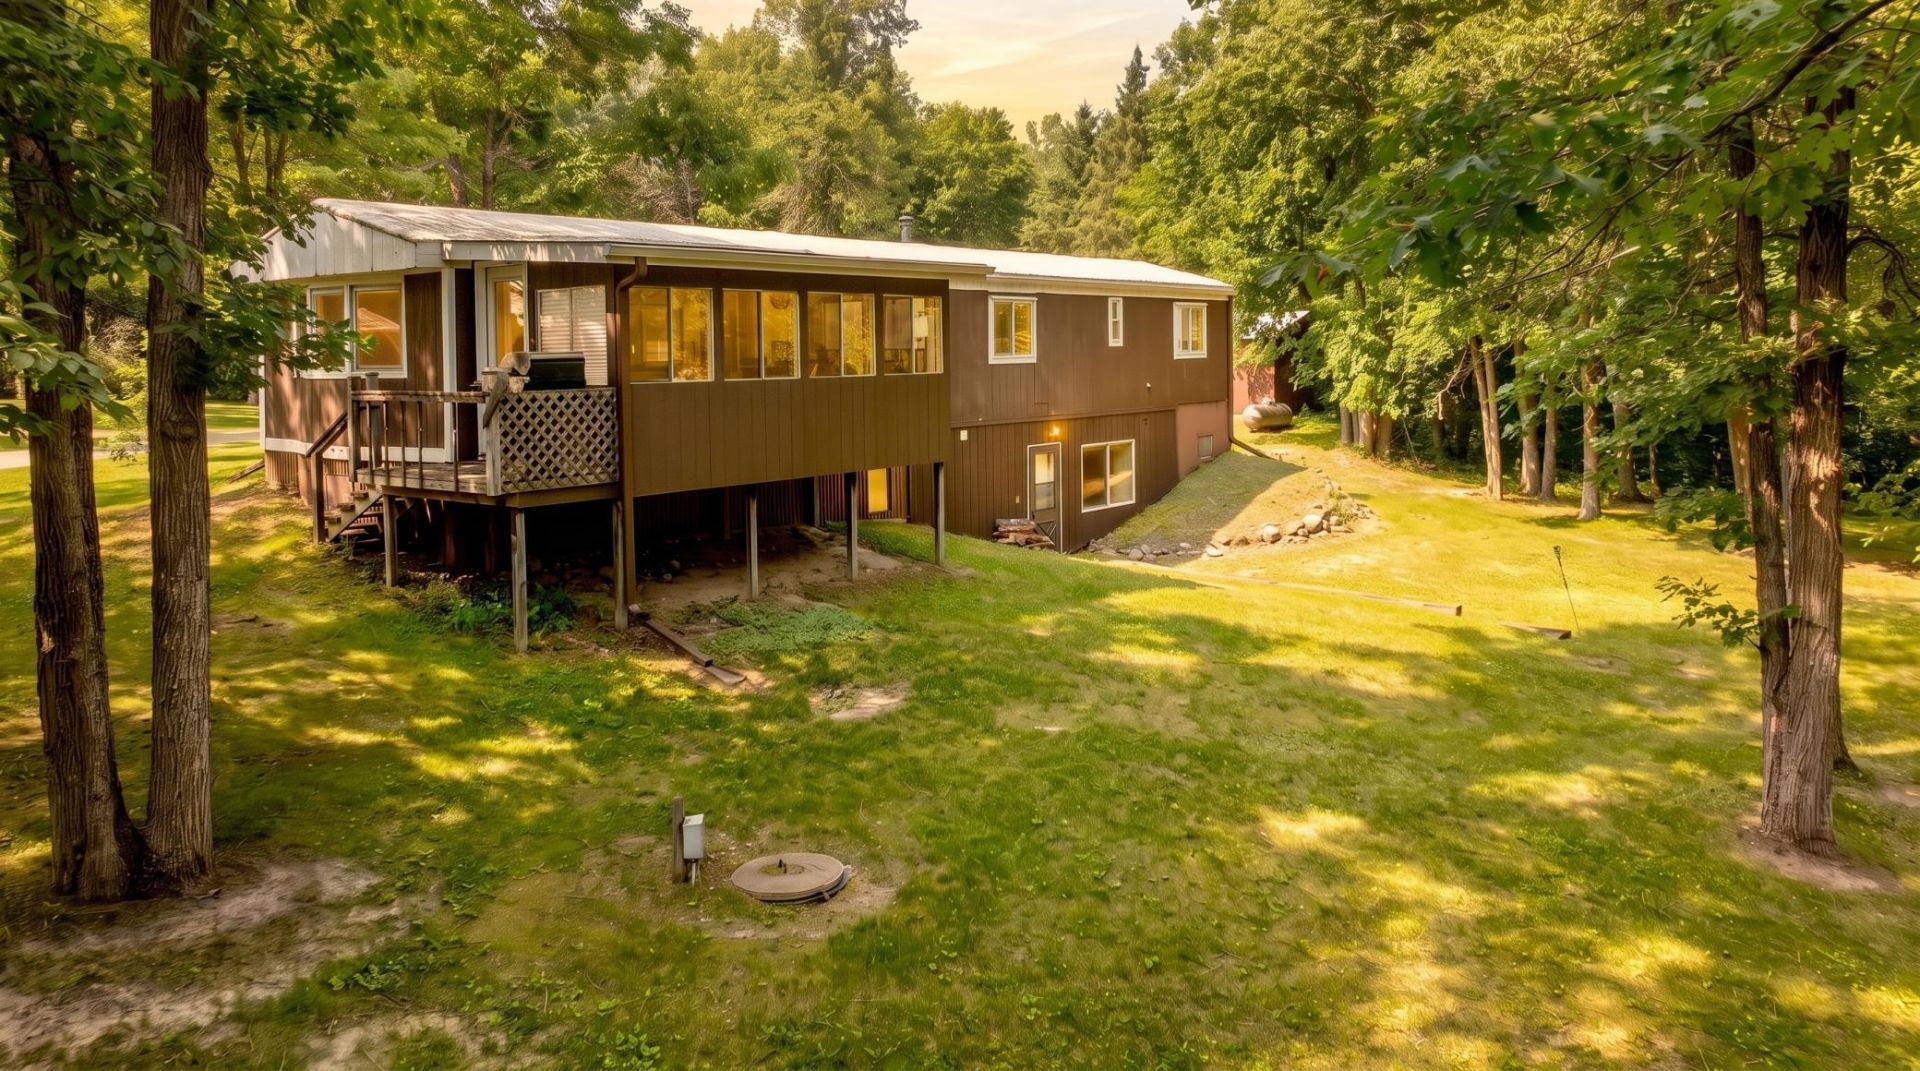
Little Turtle Lake Retreat! Enjoy peaceful Northwoods living on over 15 wooded acres with approximately 900 feet of lakeshore, beautiful easterly sunrise views, and end-of-the-road privacy. This 2-bedroom, 2-bath home features a compliant septic system, walkout basement, supplemental wood heat, and two garages for all your storage needs. Ideally located near Walker, Leech Lake, and bordering the Paul Bunyan State Forest, offering easy access to fishing, boating, hunting, hiking, and year-round recreation. A rare opportunity to own a private waterfront getaway with exceptional acreage and shoreline.
Property Features
Property Type: Residential - Single Family
Basement: Yes
Basement: Block, Partially Finished, Walkout
Cooling: Wall Unit(s)
Fuel Type: Propane, Wood
Garage: 4
Heating: Forced Air
Lot Size: 15.57 Acres
Roof Type: Rubber
Stories: 1.0
Taxes: $1,098
Year Built: 1986
Feature Descriptions
Additional Living Info.: Main Floor Laundry
Additional Structures: Garage(s), Other
Appliances: Dishwasher, Dryer, Electric Water Heater, Fuel Tank - Owned, Microwave, Range, Refrigerator, Washer
Bath: 3/4 Basement, Main Floor 3/4 Bath
Bathrooms 3/4: 2
Days on Site: 1
Down Payment Resource: Yes
Foundation Size: 841
Lot Dimensions: 900x1100x660x922
Parcel#: 450061202
Parking: Detached Garage
Sewer: Septic System Compliant - Yes
Special View Info: Lake View
Water: 4-Inch Submersible
Water Features: Lake Front
Local Schools
School District: Walker-Hackensack-Akeley
Listed By / Shown By
Listed By
Agency Name: Cedar Point Realty
Agency Phone: 218-547-1001
Shown By
Agency Title: Joel Hentges - Re/Max Advantage Plus
Agency Phone: 952-475-9541

Estimate Your Payment
Estimated Payment
$ 897.01 per month $712.18 Principal & Interest $91.50 Property Tax $93.33 Homeowner's Insurance
4535 72nd Street Nw | MLS# 7118644
This single family home located at 4535 72nd Street Nw, Walker, MN 56484 is currently listed for sale with an asking price of $320,000. This property was built in 1986 and has 2 bedrooms and 2 full baths with 1601 sq. ft. 72nd Street Nw is located within the Walker-Hackensack-Akeley school district. Search Walker real estate on www.homesbyjoel.com today.