

BEDS4
BATHS3 full
SQUARE FEET2,426
MLS#7158961
STATUSActive
PROPERTY TYPEResidential - Single Family
SUBDIVISIONF A Savages Portland Ave Add
SCHOOLMinneapolis
Property Description
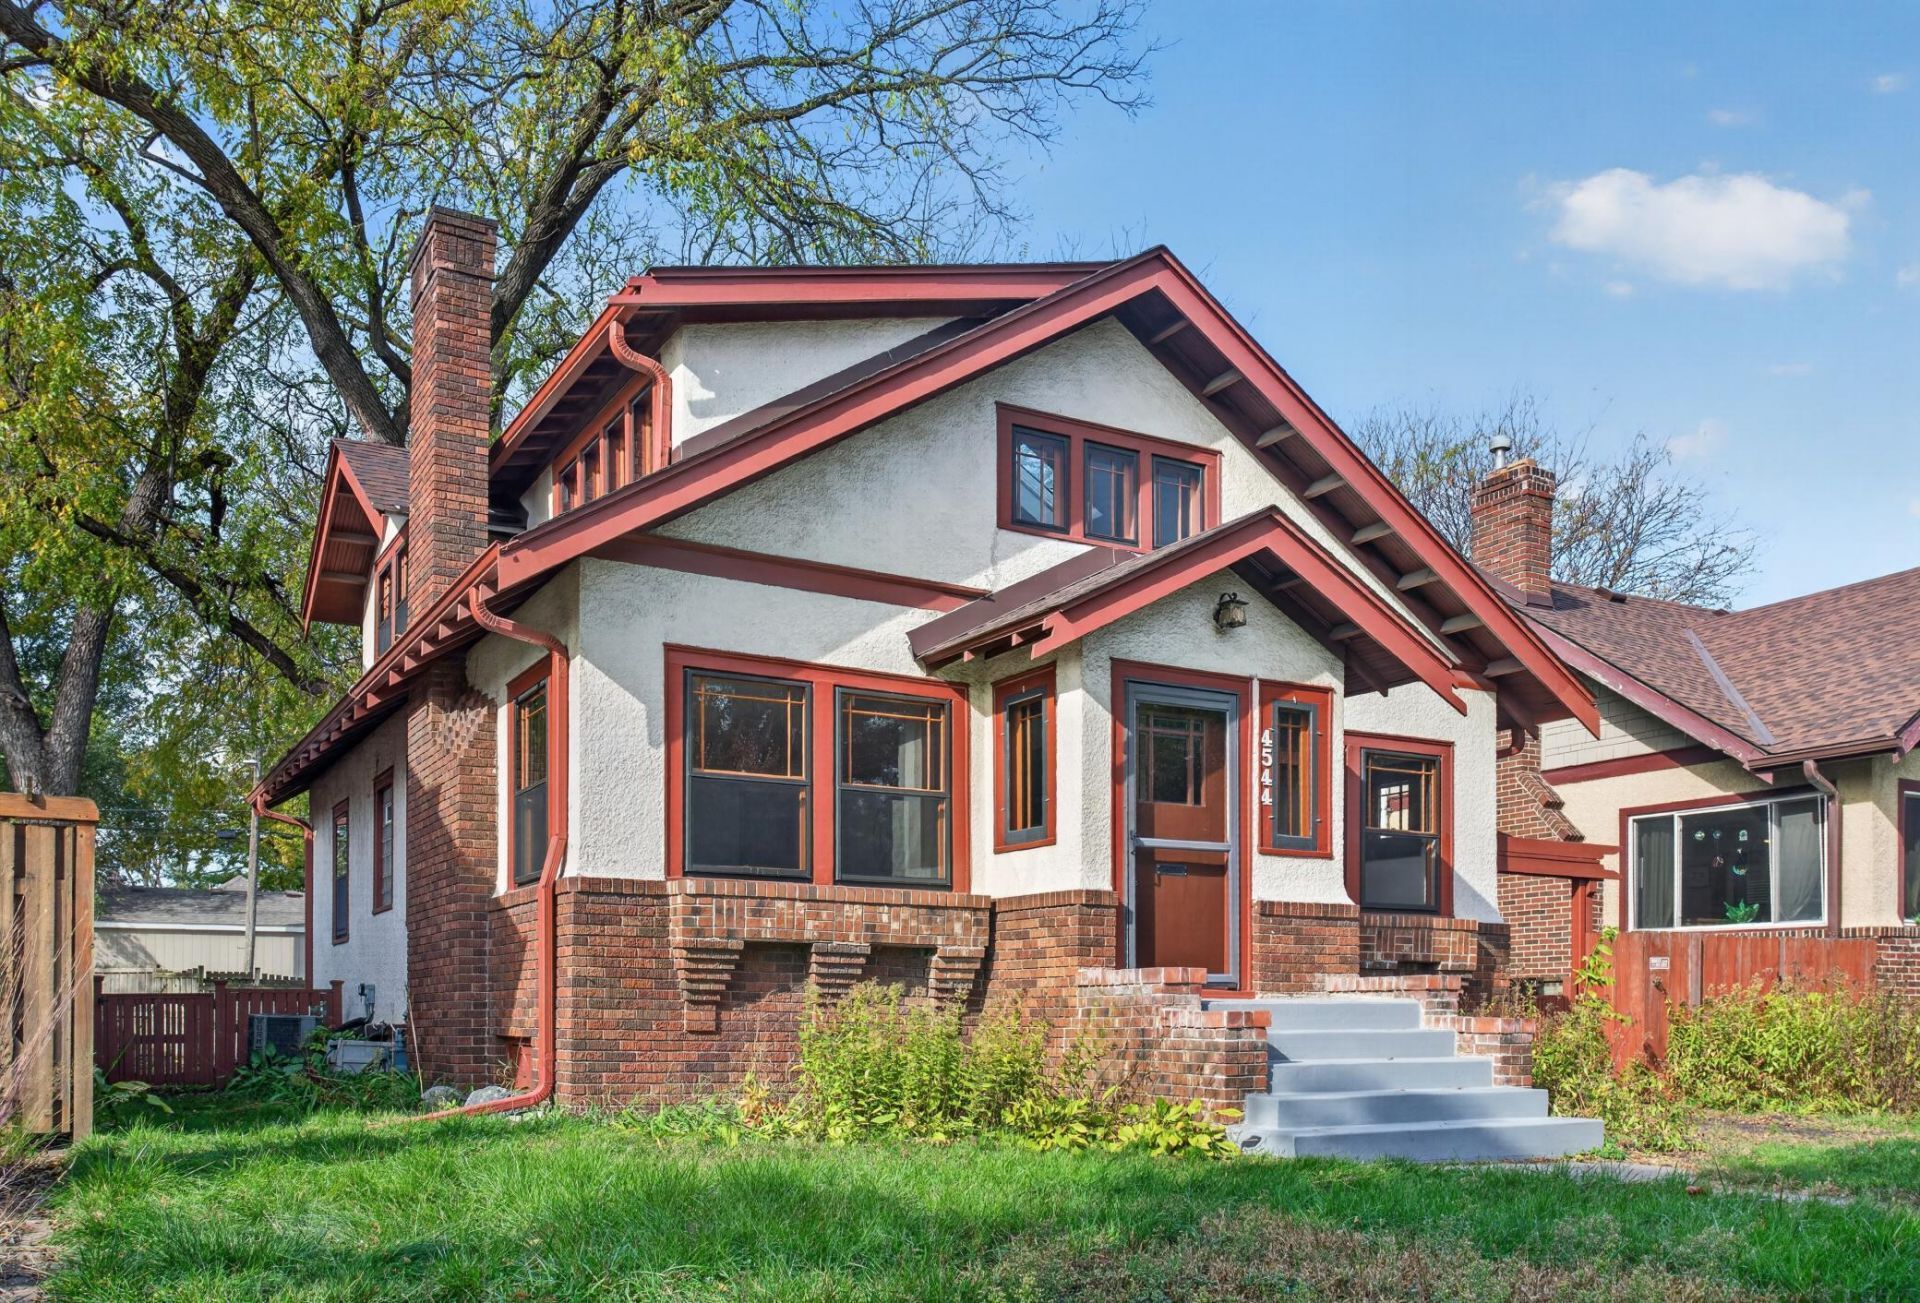
Charming South Minneapolis home in the heart of the Regina neighborhood! The main level features refinished genuine hardwood floors, along with 2 light-filled bedrooms and 1 full bath.The kitchen has been fitted with new quartz counter tops, tile back splash and new stainless steel appliances. Upstairs boasts new carpet and LVT flooring throughout a private mother-in-law apartment complete with its own separate entrance?ideal for multi-generational living, guests, or potential income. Located in the popular Nokomis community, close to Minnehaha Creek, parks, and local shops.
Property Features
Property Type: Residential - Single Family
Basement: Yes
Basement: Full
Cooling: Central Air
Fireplaces: 1
Fuel Type: Natural Gas
Garage: 2
Heating: Forced Air
Lot Size: 0.11 Acres
Stories: 2.0
Taxes: $4,877
Year Built: 1927
Feature Descriptions
Additional Living Info.: Main Floor Bedroom
Bathrooms 3/4: 2
Bathrooms Full: 1
Days on Site: 13
Down Payment Resource: Yes
Foundation Size: 981
Lot Dimensions: 40'x119'x40'x119'
Parcel#: 1002824440181
Parking: Detached Garage, Garage Door Opener
Sewer: City Sewer/Connected
SQ FT Total: 2426
Water: City Water/Connected
Room Sizes
Bathroom: 7X5
Dining Room: 11X11
Bedroom: 13X11
Kitchen: 11X8
Kitchen: 14X12
Living Room: 18X13
Living Room: 16x14
Bedroom 2: 12X11
Bedroom 3: 11x9
Local Schools
School District: Minneapolis
Listed By / Shown By
Listed By
Agency Name: HOMESTEAD ROAD
Agency Phone: 651-404-2490
Shown By
Agency Title: Joel Hentges - Re/Max Advantage Plus
Agency Phone: 952-475-9541

Estimate Your Payment
Estimated Payment
$ 1,438.23 per month $912.26 Principal & Interest $406.42 Property Tax $119.55 Homeowner's Insurance
4544 Portland Avenue | MLS# 7158961
This single family home located at 4544 Portland Avenue, Minneapolis, MN 55407 is currently listed for sale with an asking price of $409,900. This property was built in 1927 and has 4 bedrooms and 3 full baths with 2426 sq. ft. Portland Avenue is located in the F A Savages Portland Ave Add subdivision within the Minneapolis school district. Search F A Savages Portland Ave Add real estate on www.homesbyjoel.com today.