

BEDS4
BATHS2 full 1 partial
SQUARE FEET3,235
MLS#7143760
STATUSContingent
PROPERTY TYPEResidential - Single Family
SCHOOLRush City
Property Description
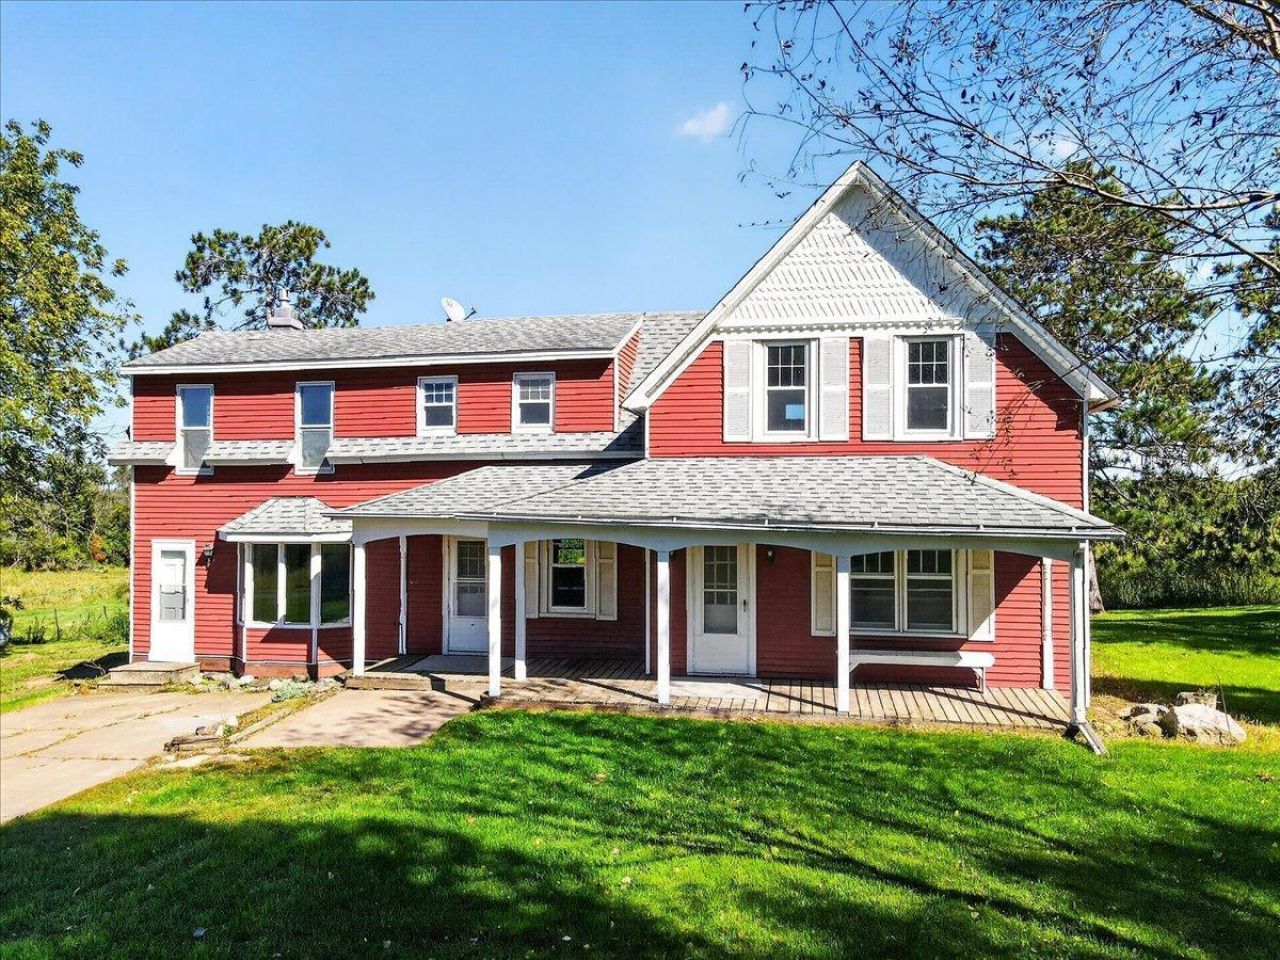
Looking for That 10 Acre Country Farmhouse to Create Your Own Hobby Farm? This one is ready for you, and it comes with outbuildings! Farmhouse charm, if only these walls could tell you, its stories! Four beds/three baths with front and back staircases to access large primary suite on upper level. Upper level also includes three more bedrooms and an additional upper-level bath. Main floor has large living room, dining room, kitchen, convenient 1/4 bath, cozy den and huge family room. Basement has both interior and exterior access. Super yard space and pature area for the hobby farm adventurist. Newly installed compliant septic. Easy access location, yet far enough out for that country privacy. This property has unending country charming and waiting for you to create your country oasis!
Property Features
Property Type: Residential - Single Family
Basement: Yes
Basement: Block, Partial, Unfinished
Cooling: Wall Unit(s)
Fireplaces: 1
Fuel Type: Propane
Garage: 1
Heating: Baseboard, Boiler, Hot Water
Lot Size: 10.00 Acres
Roof Type: Age Over 8 Years, Asphalt, Pitched
Stories: 2.0
Taxes: $3,486
Year Built: 1907
Feature Descriptions
Additional Structures: Granary, Pole Building, Storage Shed
Appliances: Dishwasher, Dryer, Fuel Tank - Owned, Range, Refrigerator, Washer
Bath: Double Sink, Bathroom Ensuite, Full Primary, Private Primary, Main Floor 1/2 Bath, Separate Tub & Shower, Upper Level Full Bath
Bathrooms 1/4: 1
Bathrooms Full: 2
Days on Site: 43
Dining: Informal Dining Room
Down Payment Resource: Yes
Exterior: Block, Frame, Stone
Fencing: Partial
Fireplace: Insert
Foundation Size: 1340
Lot: Tree Coverage - Light
Lot Dimensions: 300x1319x300x1317
Parcel#: TBD
Parking: Detached Garage
Sewer: Private Sewer
SQ FT Total: 3235
Water: Well
Local Schools
School District: Rush City
Listed By / Shown By
Listed By
Agency Name: RE/MAX Synergy
Agency Phone: 651-464-7070
Shown By
Agency Title: Joel Hentges - Re/Max Advantage Plus
Agency Phone: 952-475-9541

Estimate Your Payment
Estimated Payment
$ 1,335.15 per month $923.61 Principal & Interest $290.50 Property Tax $121.04 Homeowner's Insurance
45495 Holman Avenue | MLS# 7143760
This single family home located at 45495 Holman Avenue, Harris, MN 55032 is currently listed for sale with an asking price of $415,000. This property was built in 1907 and has 4 bedrooms and 2 full and 1 partial baths with 3235 sq. ft. Holman Avenue is located within the Rush City school district. Search Harris real estate on www.homesbyjoel.com today.