

BEDS3
BATHS3 full 1 partial
SQUARE FEET2,552
MLS#7159305
STATUSActive
PROPERTY TYPEResidential -
SUBDIVISIONLafayette 2nd Add
SCHOOLInver Grove Hts. Community Schools
Property Description
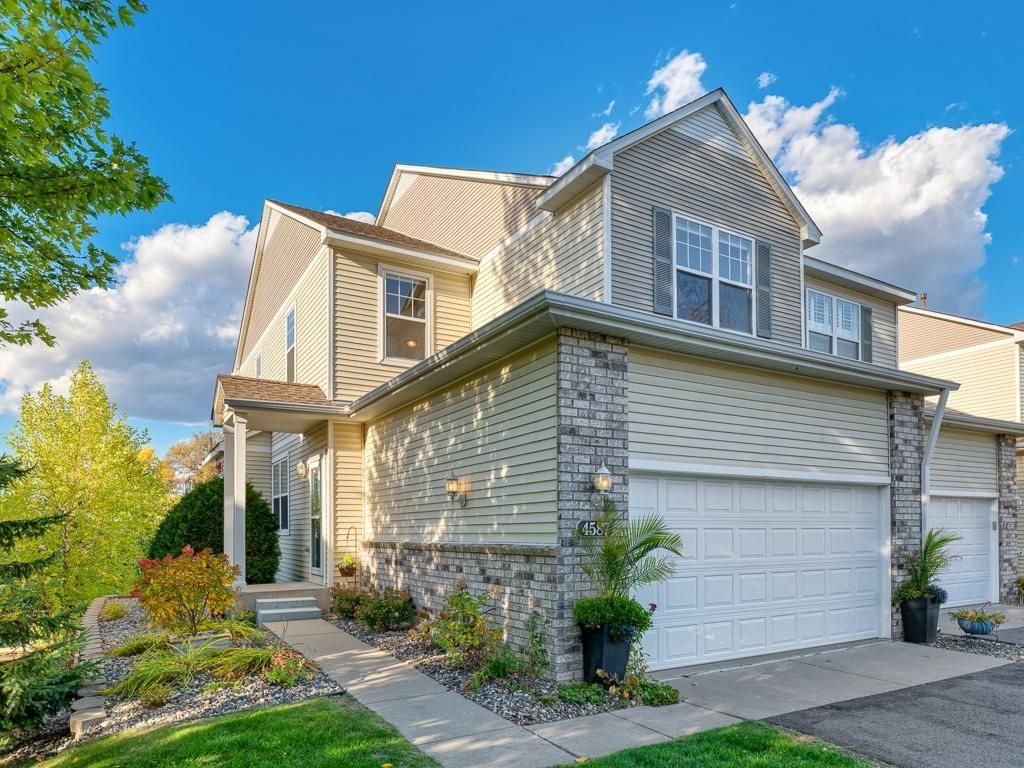
Welcome home to 4587 Blaylock Circle! This beautifully renovated, end-unit and move-in-ready townhome offers an exceptional layout and sun-filled spaces throughout. The main level features a fully renovated kitchen with an expansive island, stainless steel appliances, and ample storage, a cozy living room with a gas fireplace, volume ceilings, and luxury vinyl flooring that continues throughout the main living areas. Upstairs, enjoy brand new carpet and a spacious owner's suite featuring a private full bath and a large walk-in closet. A second bedroom and full bath, generous loft, and convenient laundry room complete the upper level. The loft provides excellent flexibility and could be converted to an additional bedroom if desired. The walkout lower level boasts even more living space with a large recreation room, a third bedroom, and a brand-new 3/4 bath. Retreat outdoors and enjoy Fall evenings on the maintenance free deck! This end-unit townhome offers an unbeatable cul-de-sac location, an attractive and versatile floor plan, and move-in ready condition providing a fantastic opportunity to enjoy comfortable, low-maintenance living.
Property Features
Property Type: Residential -
Basement: Yes
Basement: Daylight/Lookout Windows, Drain Tiled, Finished, Sump Pump, Walkout
Cooling: Central Air
Fireplaces: 1
Fuel Type: Natural Gas
Garage: 2 car attached
Heating: Forced Air
Lot Size: common
Roof Type: Asphalt
Stories: 2.0
Taxes: $3,766
Year Built: 2004
Feature Descriptions
Additional Living Info.: 2nd Floor Laundry, Primary Bdr Suite
Appliances: Dishwasher, Disposal, Dryer, Freezer, Gas Water Heater, Microwave, Range, Refrigerator, Stainless Steel Appliances, Water Softener Owned
Bath: 3/4 Basement, Full Primary, Private Primary, Main Floor 1/2 Bath, Upper Level Full Bath
Bathrooms 3/4: 1
Bathrooms Full: 2
Bathrooms Half: 1
Days on Site: 16
Dining: Eat In Kitchen, Informal Dining Room
Down Payment Resource: Yes
Fireplace: Gas, Living Room
Foundation Size: 828
HOA Fee: $431/ Monthly
Lot Dimensions: common
Parcel#: 204400109001
Parking: Attached Garage, Asphalt, Garage Door Opener
Sewer: City Sewer/Connected
SQ FT Total: 2552
Water: City Water/Connected
Room Sizes
Dining Room: 13x12
Bedroom: 15x13
Kitchen: 15x12
Laundry: 8x7
Living Room: 16x11
Loft: 14x12
Recreation Room: 29x13.5
Bedroom 2: 13x12
Sitting Room: 10x10
Bedroom 3: 11x10
Walk-In Closet: 9x6
Local Schools
School District: Inver Grove Hts. Community Schools
Listed By / Shown By
Listed By
Agency Name: RE/MAX Results
Agency Phone: 651-552-3600
Shown By
Agency Title: Joel Hentges - Re/Max Advantage Plus
Agency Phone: 952-475-9541

Estimate Your Payment
Estimated Payment
$ 1,242.69 per month $821.23 Principal & Interest $313.83 Property Tax $107.63 Homeowner's Insurance
4587 Blaylock Circle, Unit 4001 | MLS# 7159305
This home located at 4587 Blaylock Circle, Unit 4001, Inver Grove Heights, MN 55076 is currently listed for sale with an asking price of $369,000. This property was built in 2004 and has 3 bedrooms and 3 full and 1 partial baths with 2552 sq. ft. Blaylock Circle, Unit 4001 is located in the Lafayette 2nd Add subdivision within the Inver Grove Hts. Community Schools school district. Search Lafayette 2nd Add real estate on www.homesbyjoel.com today.