

BEDS1
BATHS2 full
SQUARE FEET1,159
MLS#7106248
STATUSActive
PROPERTY TYPEResidential -
SUBDIVISIONCic 1299 Parkside Lofts Condo
SCHOOLHopkins
Property Description
Enjoy the convenience of low-maintenance living in the heart of St. Louis Park! This inviting condo features an abundance of natural light, 9-foot ceilings, and a thoughtfully designed floor plan. The spacious owner's suite offers a private retreat, while the separate den with French doors provides the perfect space for a home office or guest room. Additional highlights include in-unit laundry, a gas fireplace, hardwood floors, two heated parking spaces, and a private storage closet. Ideally located near The Shops at West End, community gardens, parks, Ridgedale Center, major highways, and convenient bus routes, this home combines comfort, style, and exceptional accessibility.Some photos are virtually staged to illustrate potential furniture placement, décor options, and room functionality. The property is being sold as shown in the non-staged photos.
Property Features
Property Type: Residential -
Basement: None
Cooling: Central Air
Fireplaces: 1
Fuel Type: Natural Gas
Garage: 2
Heating: Forced Air
Lot Size: common
Roof Type: Age Over 8 Years, Flat, Rubber
Stories: 1.0
Taxes: $3,934
Year Built: 2005
Feature Descriptions
Appliances: Dishwasher, Dryer, Microwave, Range, Refrigerator, Stainless Steel Appliances, Washer
Bath: Full Primary, Main Floor 3/4 Bath
Bathrooms 3/4: 1
Bathrooms Full: 1
Community Features: Common Garden, Elevator(s), Fire Sprinkler System, Lobby Entrance
Days on Site: 21
Dining: Living/Dining Room
Down Payment Resource: Yes
Exterior: Block, Brick, Concrete
Fireplace: Gas, Living Room
Foundation Size: 1159
HOA Fee: $409/ Monthly
Lot: Irregular Lot, Tree Coverage - Light
Lot Dimensions: common
Parcel#: 0111722120369
Parking: Assigned, Covered, Electric, Floor Drain, Garage Door Opener, Guest Parking, Heated Garage, Insulated Garage, Parking Garage, Paved Lot, Secured, Shared Garage/Stall, Underground
Sewer: City Sewer/Connected
Water: City Water/Connected
Room Sizes
Deck: 15x8
Dining Room: 10x9
Bedroom: 14x12
Kitchen: 11x10
Living Room: 16x11
Office: 9x9
Local Schools
School District: Hopkins
Listed By / Shown By
Listed By
Agency Name: Edina Realty, Inc.
Agency Phone: 651-698-2434
Shown By
Agency Title: Joel Hentges - Re/Max Advantage Plus
Agency Phone: 952-475-9541

Estimate Your Payment
Estimated Payment
$ 1,004.97 per month $598.68 Principal & Interest $327.83 Property Tax $78.46 Homeowner's Insurance
460 Ford Road, Unit 203 | MLS# 7106248
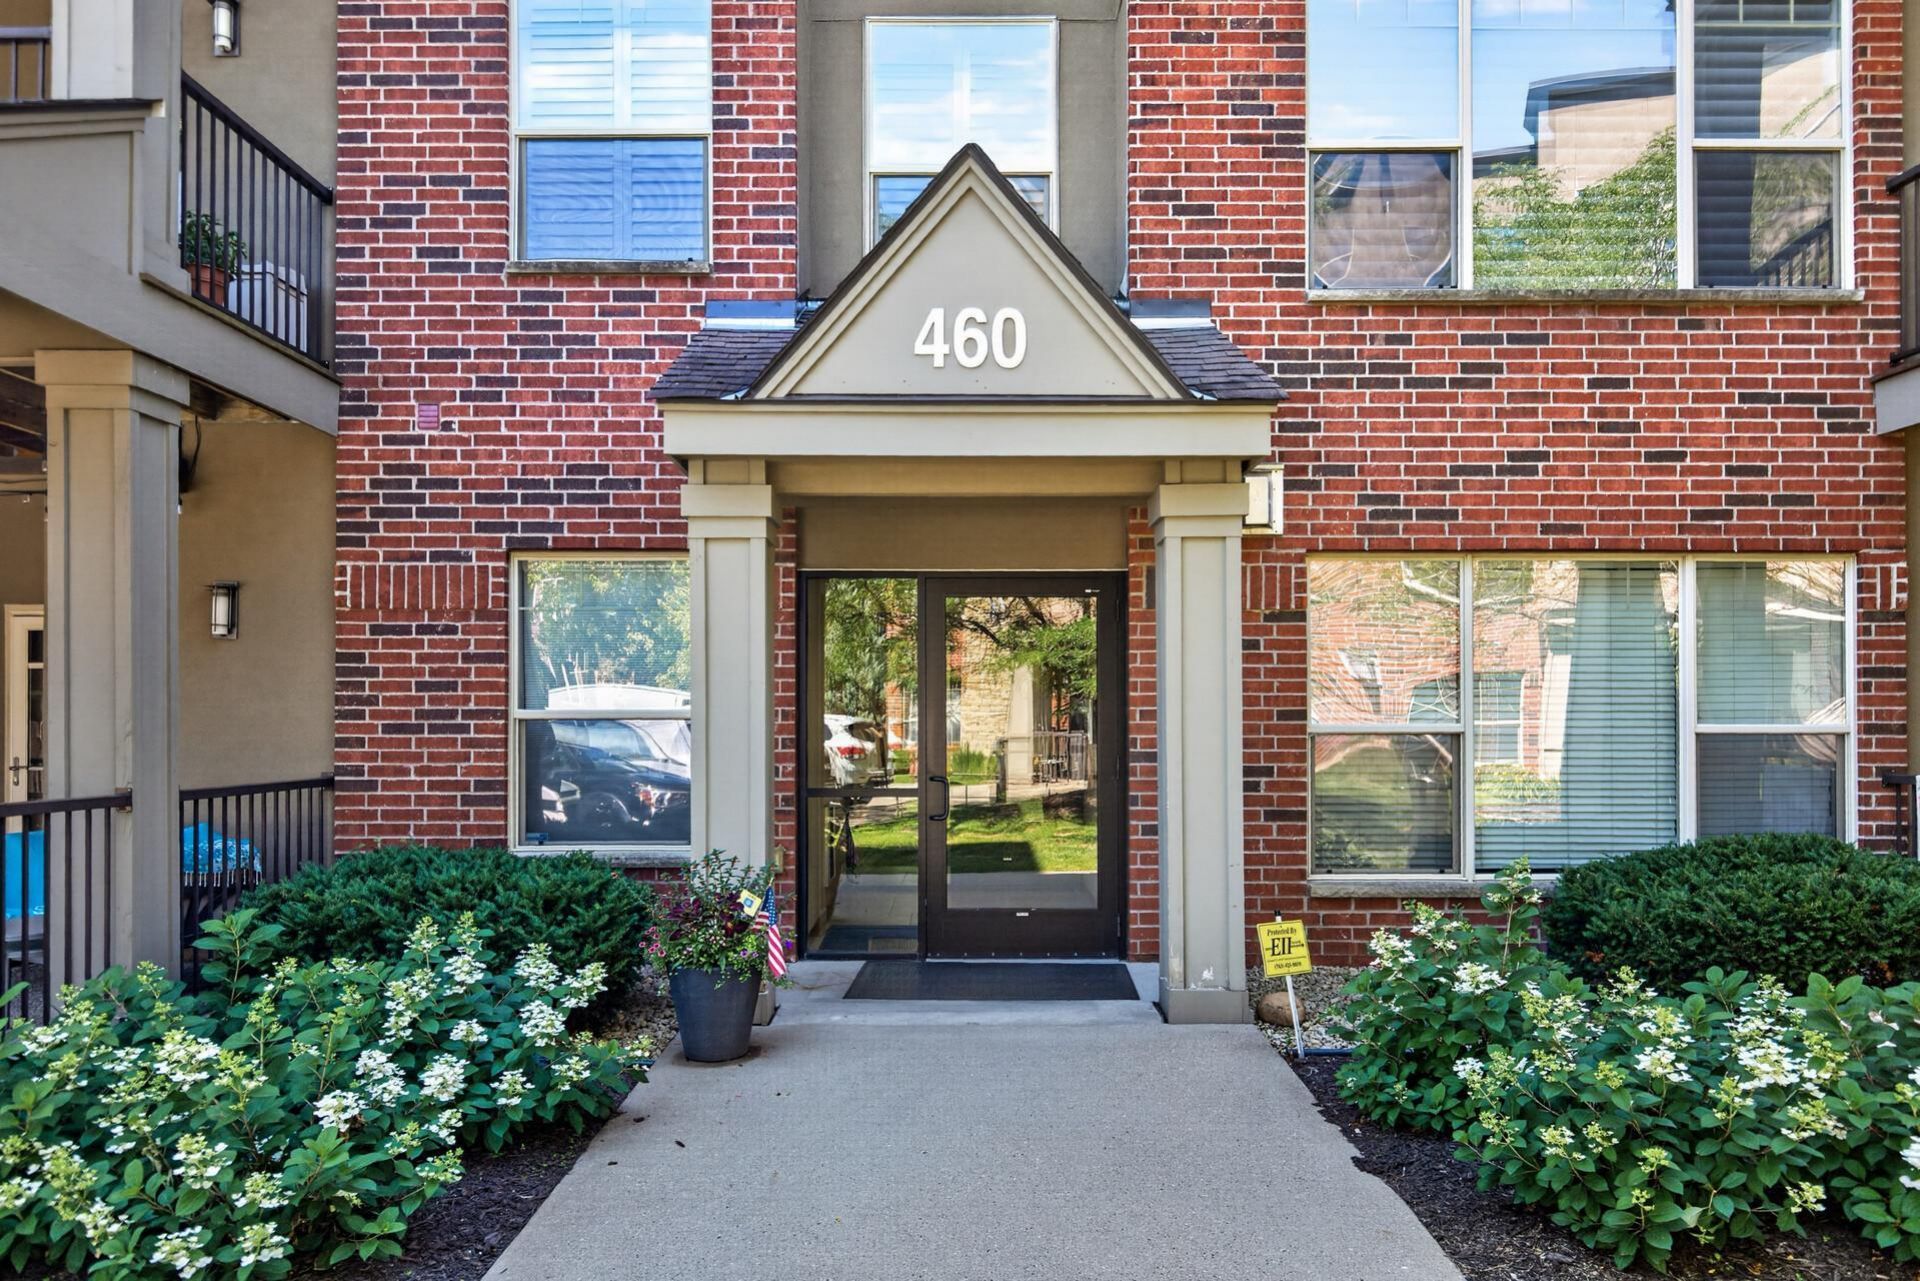
This home located at 460 Ford Road, Unit 203, Saint Louis Park, MN 55426 is currently listed for sale with an asking price of $269,000. This property was built in 2005 and has 1 bedrooms and 2 full baths with 1159 sq. ft. Ford Road, Unit 203 is located in the Cic 1299 Parkside Lofts Condo subdivision within the Hopkins school district. Search Cic 1299 Parkside Lofts Condo real estate on www.homesbyjoel.com today.