

BEDS3
BATHS1 full
SQUARE FEET1,500
MLS#7100647
STATUSActive
PROPERTY TYPEResidential - Single Family
SCHOOLMinneapolis
Property Description
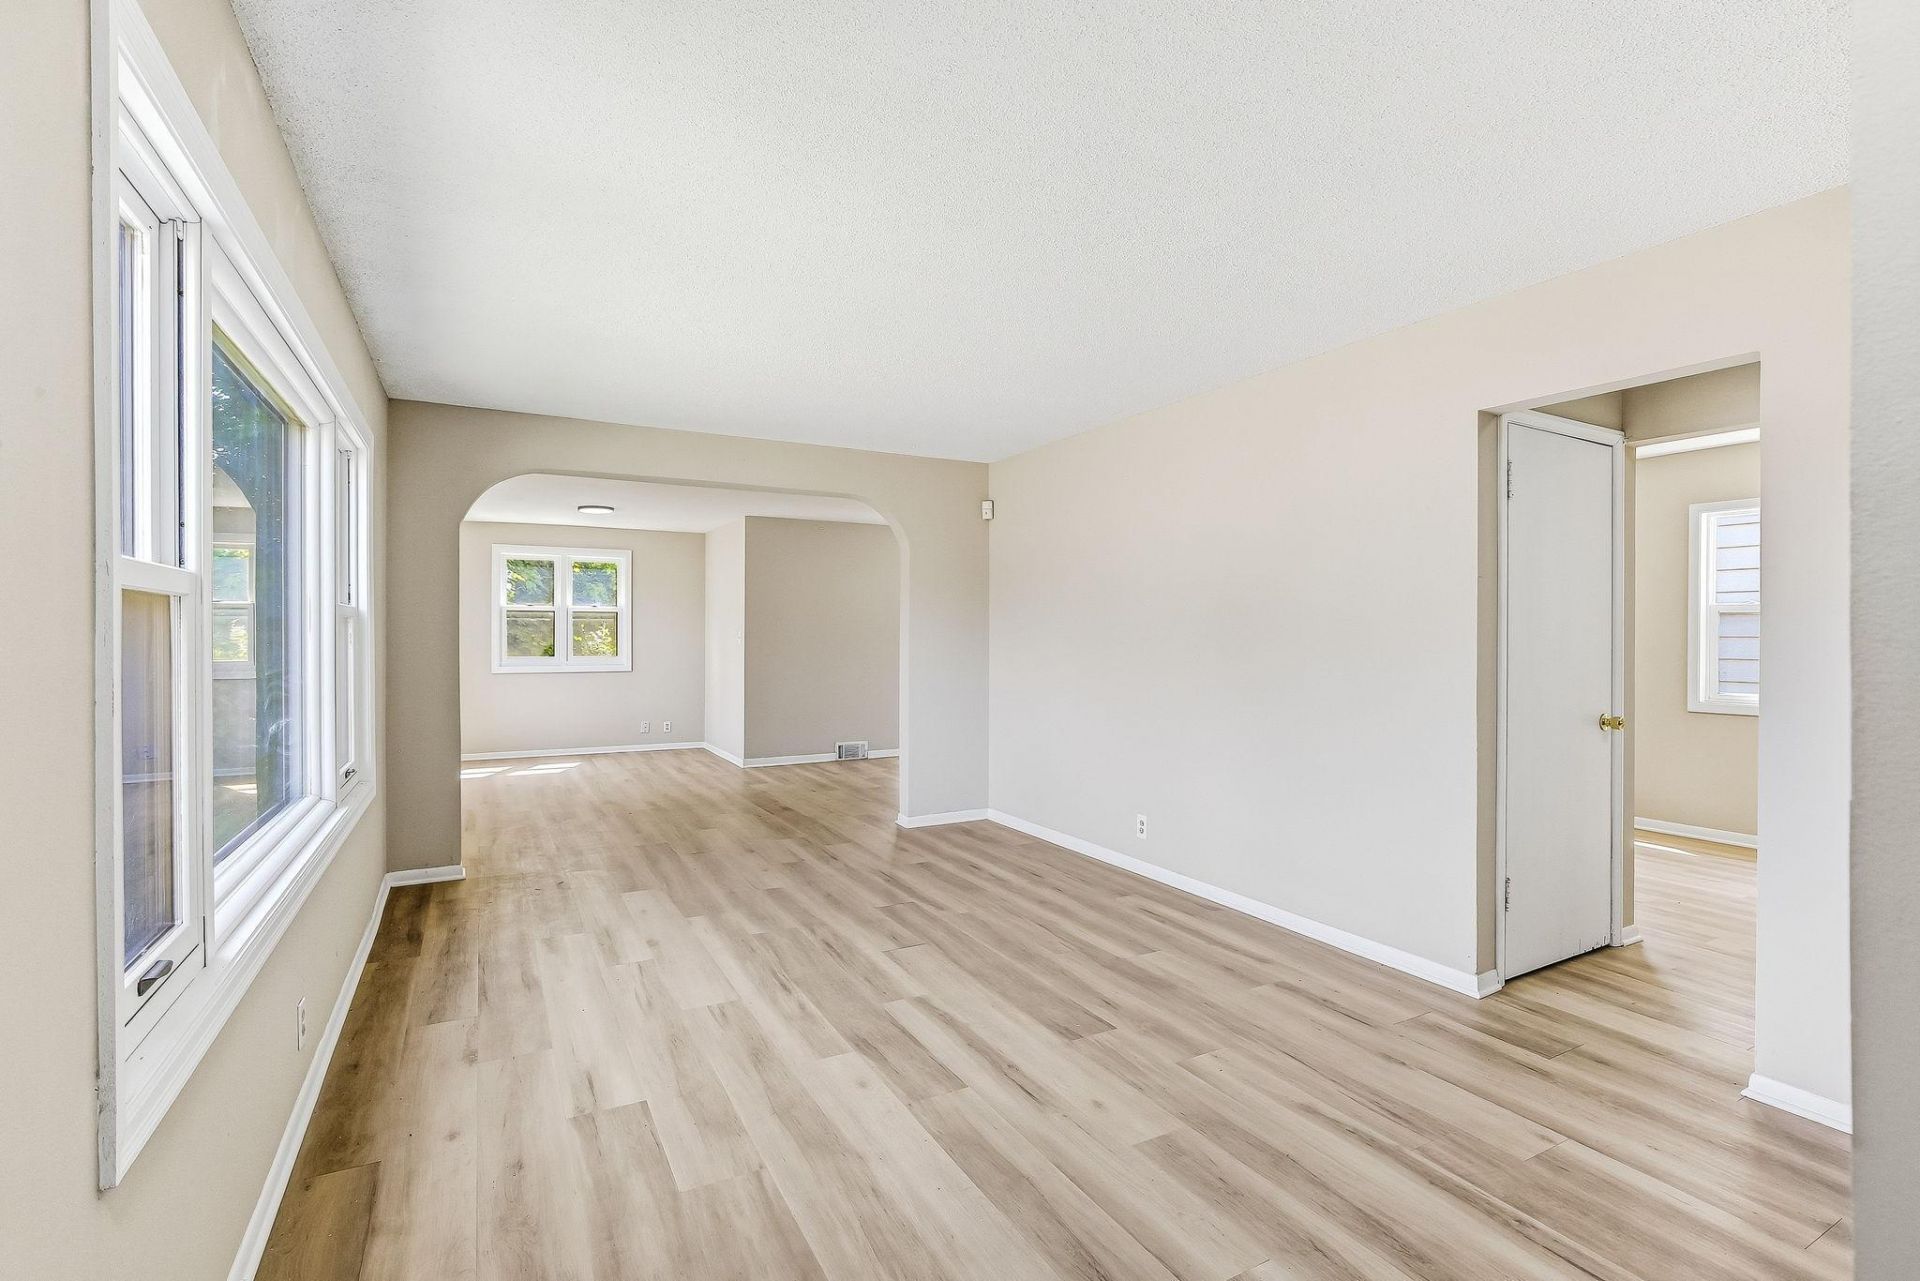
Welcome home to this beautifully updated property offering a fresh, modern feel and a great opportunity for its next owner. Recent improvements include fresh interior paint, new flooring throughout, stylish new kitchen cabinets, and brand-new appliances, making this home move-in ready. Whether you're a first-time homebuyer or an investor, you'll appreciate the updates and the potential this home has to offer.Conveniently located with easy access to downtown Minneapolis, Minneapolis?Saint Paul International Airport (MSP), major highways, shopping, dining, parks, and public transportation, this location makes commuting and everyday living a breeze.**Buyer to assume all City of Minneapolis required work orders. Buyer and Buyer's Agent to verify all measurements, information, and property details.** Don't miss this opportunity to make this updated home your own!
Property Features
Property Type: Residential - Single Family
Basement: Yes
Basement: Full, Partially Finished
Cooling: Window Unit(s)
Fuel Type: Natural Gas
Garage: 2
Heating: Gravity
Lot Size: 0.13 Acres
Roof Type: Asphalt
Stories: 1.5
Taxes: $3,986
Year Built: 1950
Feature Descriptions
Appliances: Dishwasher, Microwave, Range, Refrigerator
Bath: Main Floor Full Bath
Bathrooms Full: 1
Days on Site: 31
Dining: Eat In Kitchen, Separate/Formal Dining Room
Down Payment Resource: Yes
Fencing: Chain Link
Foundation Size: 1152
Lot: Corner Lot
Lot Dimensions: 44x127
Parcel#: 1502824120061
Parking: Detached Garage
Sewer: City Sewer/Connected
Water: City Water/Connected
Room Sizes
Dining Room: 9x15
Bedroom: 12x20
Kitchen: 9x15
Living Room: 12x17
Other: 8x14
Patio: 12x12
Bedroom 2: 12x12
Bedroom 3: 9x12
Local Schools
School District: Minneapolis
Listed By / Shown By
Listed By
Agency Name: RE/MAX Results
Agency Phone: 763-235-7000
Shown By
Agency Title: Joel Hentges - Re/Max Advantage Plus
Agency Phone: 952-475-9541

Estimate Your Payment
Estimated Payment
$ 1,162.60 per month $734.21 Principal & Interest $332.17 Property Tax $96.22 Homeowner's Insurance
4601 2nd Avenue S | MLS# 7100647
This single family home located at 4601 2nd Avenue S, Minneapolis, MN 55419 is currently listed for sale with an asking price of $329,900. This property was built in 1950 and has 3 bedrooms and 1 full baths with 1500 sq. ft. 2nd Avenue S is located within the Minneapolis school district. Search Minneapolis real estate on www.homesbyjoel.com today.