

BEDS4
BATHS2 full
SQUARE FEET1,996
MLS#7141252
STATUSActive
PROPERTY TYPEResidential - Single Family
SCHOOLMinneapolis
Property Description
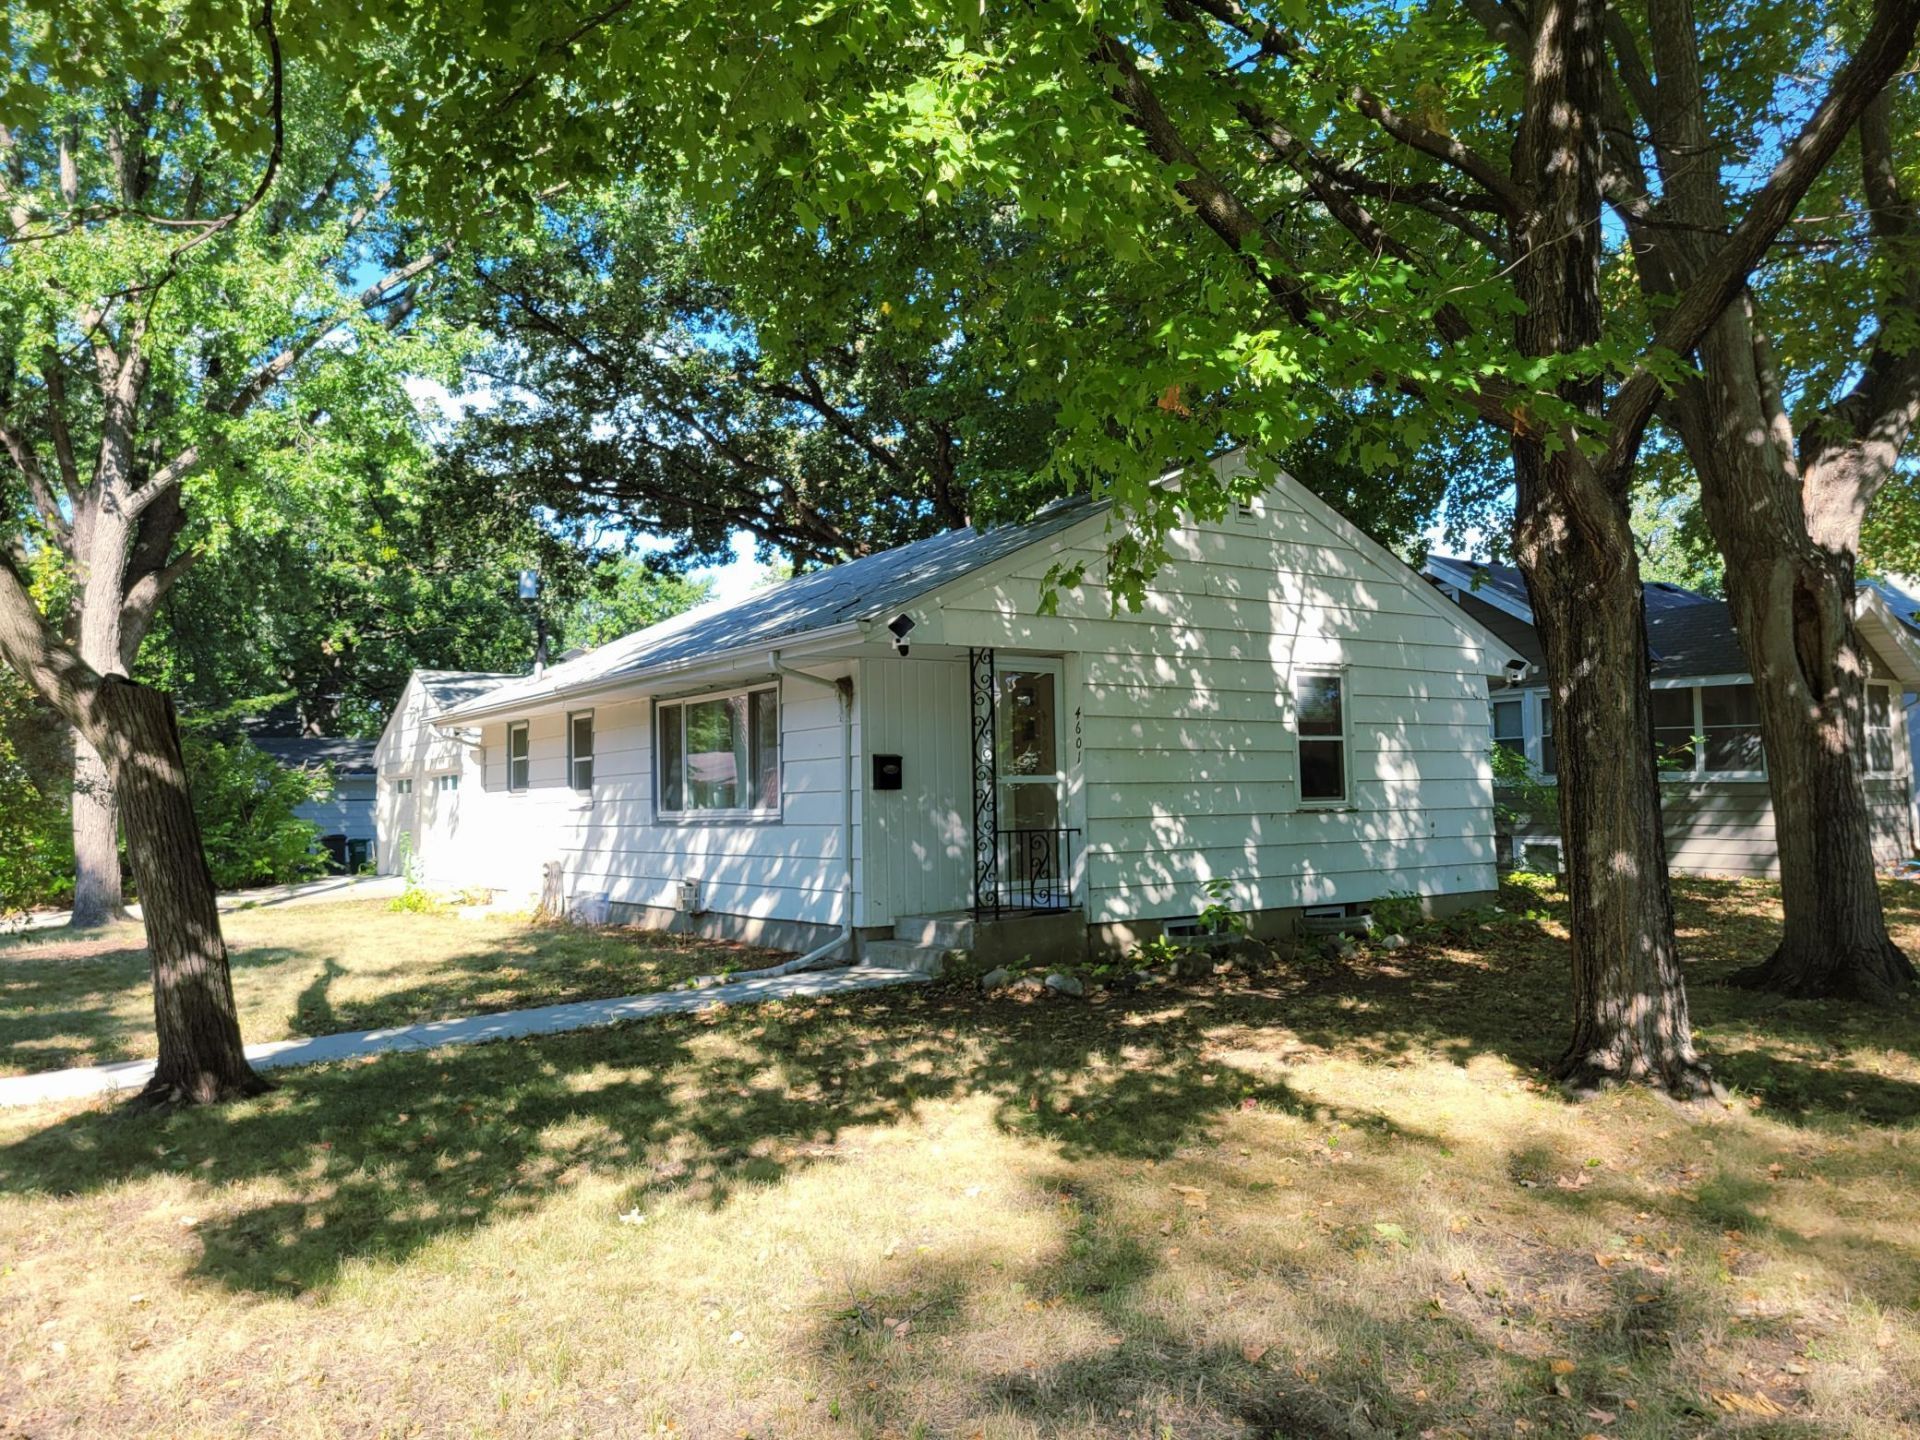
Come see this south facing four bed, two bath, updated corner lot rambler in the Victory neighborhood. This home features beautifully redone hardwood floors, freshly painted walls, LVP flooring in lower level, and new 3/4 bath in lower level with updated vanity and shower. Great starter home near the parkway. Newer windows, basement completed in 2022, furnace approximately 11 years old, new A/C in 2024, electrical updated in 2022, new washer & dryer in 2022, new garage doors with key pad entry in 2024, new dishwasher in 2025, Eufy S4 outdoor security cameras w/ solar charging (total of 3) installed in 2026, Eufy door sensors installed in 2026.Buyer and Buyer agent to verify
Property Features
Property Type: Residential - Single Family
Basement: Yes
Basement: Egress Window(s), Finished
Cooling: Central Air
Fireplaces: 1
Fuel Type: Natural Gas
Garage: 2 car attached
Heating: Forced Air
Lot Size: 0.97 Acres
Roof Type: Asphalt
Stories: 1.0
Taxes: $3,666
Year Built: 1954
Feature Descriptions
Additional Structures: Storage Shed
Appliances: Cooktop, Dishwasher, Dryer, Microwave, Refrigerator, Washer
Bath: Main Floor Full Bath
Bathrooms 3/4: 1
Bathrooms Full: 1
Days on Site: 51
Dining: Eat In Kitchen
Down Payment Resource: Yes
Fireplace: Electric
Foundation Size: 998
Lot: Corner Lot
Lot Dimensions: 42x125
Parcel#: 1111821430039
Parking: Attached Garage
Sewer: City Sewer/Connected
SQ FT Total: 1996
Water: City Water/Connected
Room Sizes
Bathroom: 7x6
Bathroom: 6x8
Bedroom: 13x10
Bedroom 4: 11x10
Foyer: 3x4
Garage: 16x19
Kitchen: 16x8
Living Room: 18x12
Living Room: 25x11
Porch: 10x9
Bedroom 2: 13x10
Bedroom 3: 11x8
Local Schools
School District: Minneapolis
Listed By / Shown By
Listed By
Agency Name: Fuze Real Estate
Agency Phone: 612-867-0001
Shown By
Agency Title: Joel Hentges - Re/Max Advantage Plus
Agency Phone: 952-475-9541

Estimate Your Payment
Estimated Payment
$ 984.90 per month $600.68 Principal & Interest $305.50 Property Tax $78.72 Homeowner's Insurance
4601 Oliver Ave N | MLS# 7141252
This single family home located at 4601 Oliver Ave N, Minneapolis, MN 55412 is currently listed for sale with an asking price of $269,900. This property was built in 1954 and has 4 bedrooms and 2 full baths with 1996 sq. ft. Oliver Ave N is located within the Minneapolis school district. Search Minneapolis real estate on www.homesbyjoel.com today.