

BEDS4
BATHS3 full
SQUARE FEET2,410
MLS#7117929
STATUSActive
PROPERTY TYPEResidential - Single Family
SUBDIVISIONManor Woods West 8th-Torrens
SCHOOLRochester
Property Description
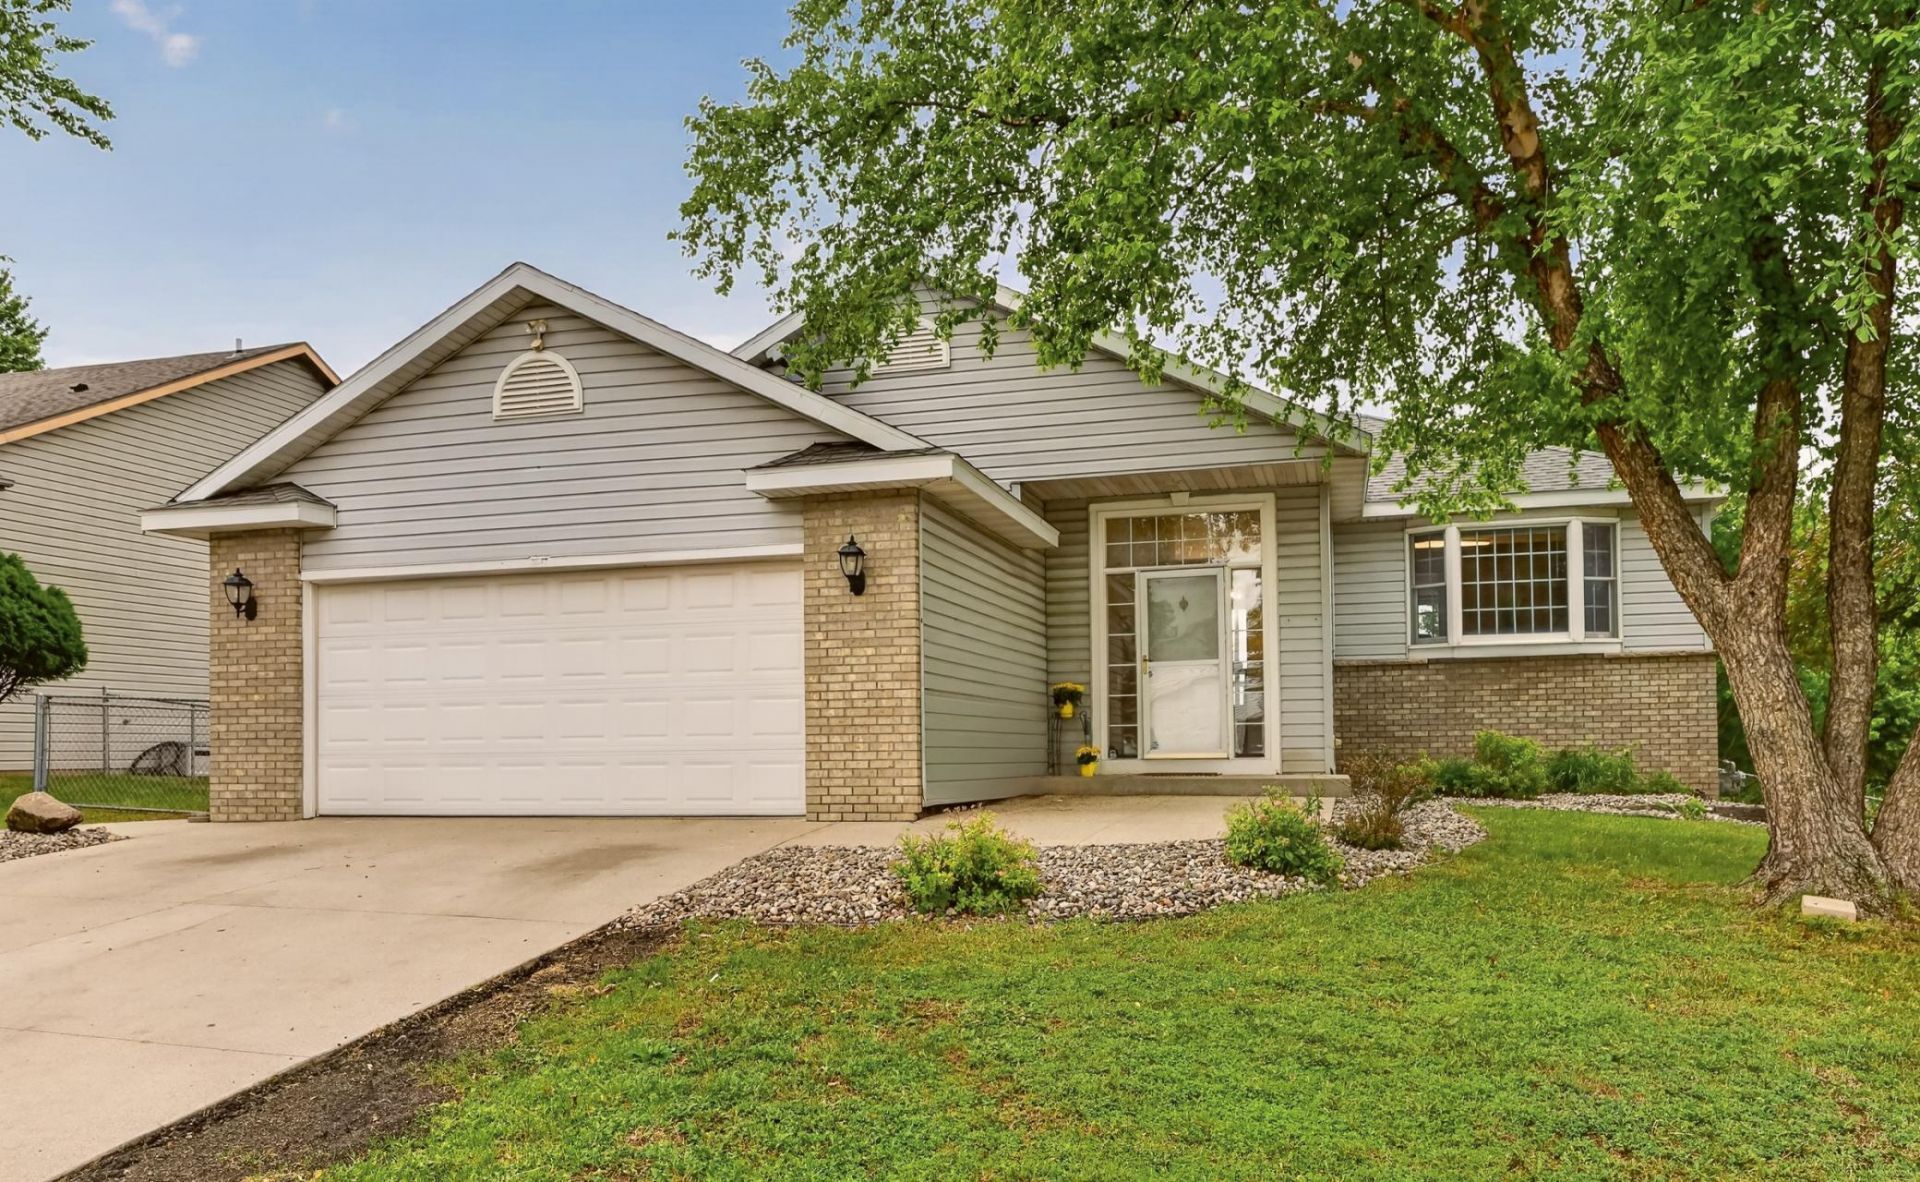
If generous living space is at the top of your wish list, this 4-bedroom, 3-bath home is worth a closer look. Fresh paint, new luxury vinyl plank flooring, new carpeting, and updated lighting have given the home a fresh new look. New furnace June 2026! The vaulted main level features a spacious living room, dining area with access to the deck, a dedicated office with French doors, a generously sized kitchen overlooking the backyard, and a primary suite with private bath. Large windows throughout fill the home with abundant natural light. Downstairs, the expansive family room with a gas fireplace provides flexible space for movie nights, hobbies, workout equipment, game tables, or multiple seating areas. Situated on a flat fenced corner lot with an attached 2-car garage, this home combines practical updates, versatile living spaces, and a yard ready for outdoor enjoyment.
Property Features
Property Type: Residential - Single Family
Basement: Daylight/Lookout Windows, Egress Window(s), Finished, Full, Storage Space, Walkout
Basement: Yes
Cooling: Central Air
Fireplaces: 1
Fuel Type: Natural Gas
Garage: 2 car attached
Heating: Forced Air
Lot Size: 0.22 Acres
Taxes: $4,938
Year Built: 1998
Feature Descriptions
Additional Structures: Storage Shed
Appliances: Dishwasher, Disposal, Dryer, Gas Water Heater, Microwave, Range, Refrigerator, Washer, Water Softener Owned
Bath: 3/4 Primary, Bathroom Ensuite, Full Basement, Private Primary, Upper Level Full Bath, Walk-In Shower Stall
Bathrooms 3/4: 2
Bathrooms Full: 1
Days on Site: 1
Dining: Separate/Formal Dining Room
Down Payment Resource: Yes
Fencing: Chain Link, Full
Fireplace: Family Room, Gas
Foundation Size: 1284
Lot: Corner Lot
Lot Dimensions: 80x120
Parcel#: 743224056143
Parking: Attached Garage, Concrete, Garage Door Opener
Sewer: City Sewer/Connected
Water: City Water/Connected
Room Sizes
Deck: 14.0x32.0
Deck: 12.0x12.0
Dining Room: 10.5x10.5
Family Room: 17.0x24.5
Bedroom: 12.0x14.0
Bedroom 4: 10.5x10.5
Foyer: 6.5x8.5
Kitchen: 11.5x13.5
Laundry: 5.0x10.0
Living Room: 14.0x21.5
Office: 10.5x11.5
Bedroom 2: 10.5x11.5
Storage: 8.0x10.5
Bedroom 3: 11.5x12.0
Utility Room: 4.0x10.0
Walk-In Closet: 5.5x6.5
Walk-In Closet: 4.5x6.5
Local Schools
High School: John Marshall
Middle School: John Adams
Elementary School: Harriet Bishop
School District: Rochester
Listed By / Shown By
Listed By
Agency Name: Re/Max Results
Agency Phone: 507-288-1111
Shown By
Agency Title: Joel Hentges - Re/Max Advantage Plus
Agency Phone: 952-475-9541

Estimate Your Payment
Estimated Payment
$ 1,468.49 per month $934.52 Principal & Interest $411.50 Property Tax $122.47 Homeowner's Insurance
4603 5th Street Nw | MLS# 7117929
This single family home located at 4603 5th Street Nw, Rochester, MN 55901 is currently listed for sale with an asking price of $419,900. This property was built in 1998 and has 4 bedrooms and 3 full baths with 2410 sq. ft. 5th Street Nw is located in the Manor Woods West 8th-Torrens subdivision within the Rochester school district. Search Manor Woods West 8th-Torrens real estate on www.homesbyjoel.com today.