

BEDS1
BATHS1 full
SQUARE FEET1,182
MLS#7134419
STATUSPending
PROPERTY TYPEResidential - Single Family
SUBDIVISIONCamden Park Add
SCHOOLMinneapolis
Property Description
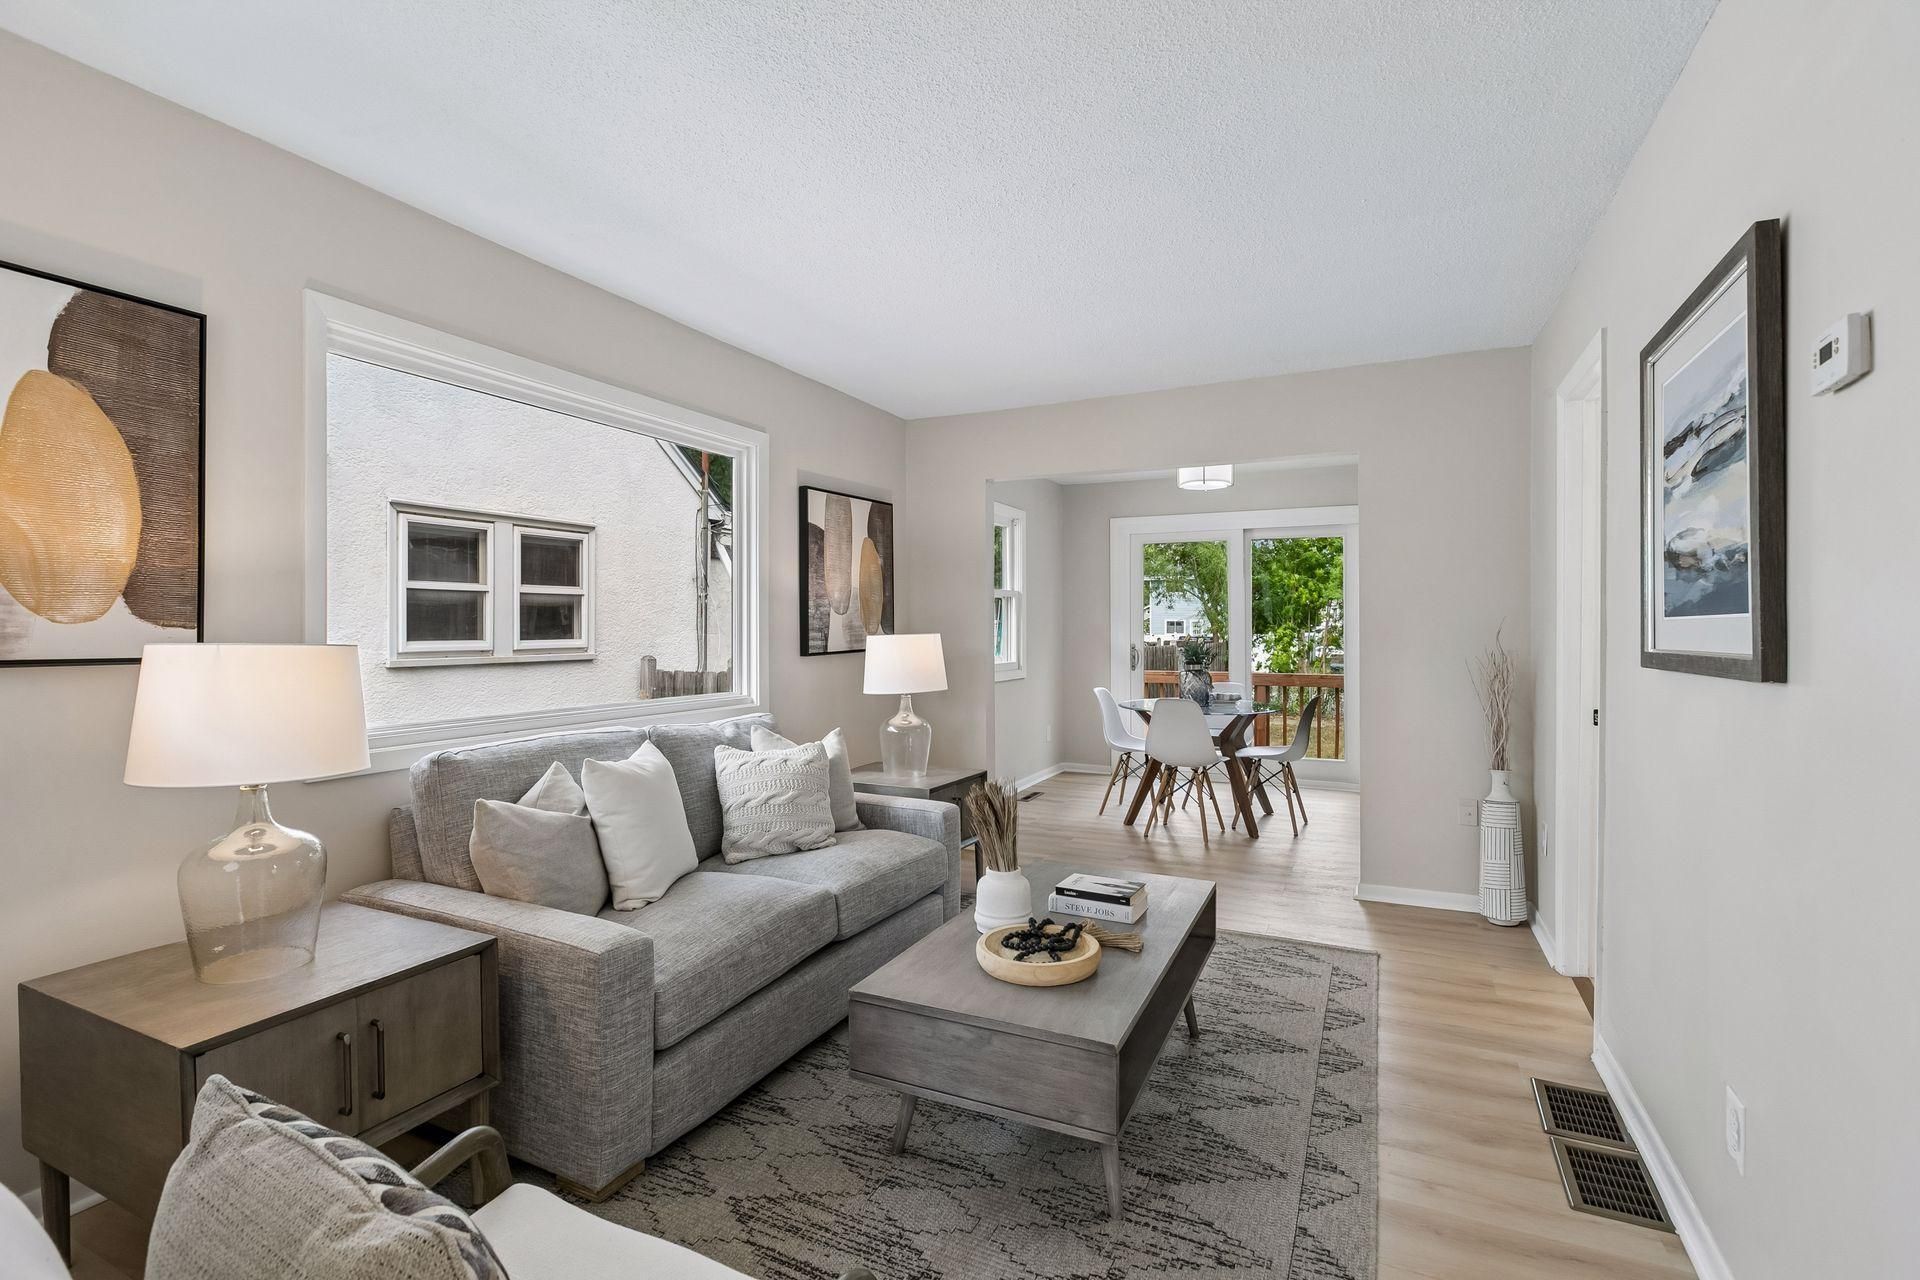
Move in ready and beautifully updated throughout, this 1 bedroom home in Minneapolis offers easy, convenient living! New LVP flooring flows through the living room, dining room, and kitchen, tying the main level together with a fresh, modern feel. The brand new kitchen shines with stainless steel appliances and quartz countertops, ready for everyday cooking or entertaining. The spacious primary bedroom includes a large walk in closet for effortless storage. Downstairs, the unfinished basement offers great potential to expand your living space over time. Outside, unwind on the large deck overlooking a spacious backyard, with a spacious 2 car garage that has gas and electrical. A new water heater was installed, plumbing has been updated throughout, and the furnace was installed in 2020. Close to shopping, dining, parks, and major roadways, this one is ready for you to make it home. Schedule your showing today! Seller will consider a contract for deed.
Property Features
Property Type: Residential - Single Family
Basement: Yes
Basement: Block, Daylight/Lookout Windows, Full, Unfinished
Cooling: None
Fuel Type: Natural Gas
Garage: 2
Heating: Forced Air
Lot Size: 0.12 Acres
Roof Type: Asphalt
Stories: 1.0
Taxes: $1,190
Year Built: 1924
Feature Descriptions
Additional Living Info.: All Living Facilities on One Level, Main Floor Primary, Renovated
Appliances: Dishwasher, Dryer, Gas Water Heater, Microwave, Range, Refrigerator, Stainless Steel Appliances, Washer
Bath: Main Floor Full Bath
Bathrooms Full: 1
Days on Site: 63
Dining: Eat In Kitchen, Informal Dining Room, Kitchen/Dining Room, Living/Dining Room
Down Payment Resource: Yes
Foundation Size: 528
Lot: Public Transit (w/in 6 blks)
Lot Dimensions: 40x128x40x128
Parcel#: 1211821340045
Parking: Detached Garage
Sewer: City Sewer/Connected
SQ FT Total: 1182
Water: City Water/Connected
Room Sizes
Dining Room: 9x9
Bedroom: 11x10
Kitchen: 12x8
Living Room: 10x14
Local Schools
School District: Minneapolis
Listed By / Shown By
Listed By
Agency Name: Keller Williams Classic Rlty NW
Agency Phone: 763-463-7500
Shown By
Agency Title: Joel Hentges - Re/Max Advantage Plus
Agency Phone: 952-475-9541

Estimate Your Payment
Estimated Payment
$ 564.60 per month $411.51 Principal & Interest $99.17 Property Tax $53.93 Homeowner's Insurance
4606 Bryant Avenue N | MLS# 7134419
This single family home located at 4606 Bryant Avenue N, Minneapolis, MN 55412 is currently listed for sale with an asking price of $184,900. This property was built in 1924 and has 1 bedrooms and 1 full baths with 1182 sq. ft. Bryant Avenue N is located in the Camden Park Add subdivision within the Minneapolis school district. Search Camden Park Add real estate on www.homesbyjoel.com today.