

BEDS4
BATHS2 full
SQUARE FEET2,816
MLS#7142193
STATUSActive
PROPERTY TYPEResidential - Single Family
SUBDIVISIONSouthwood Terrace 4th Add
SCHOOLBloomington
Property Description
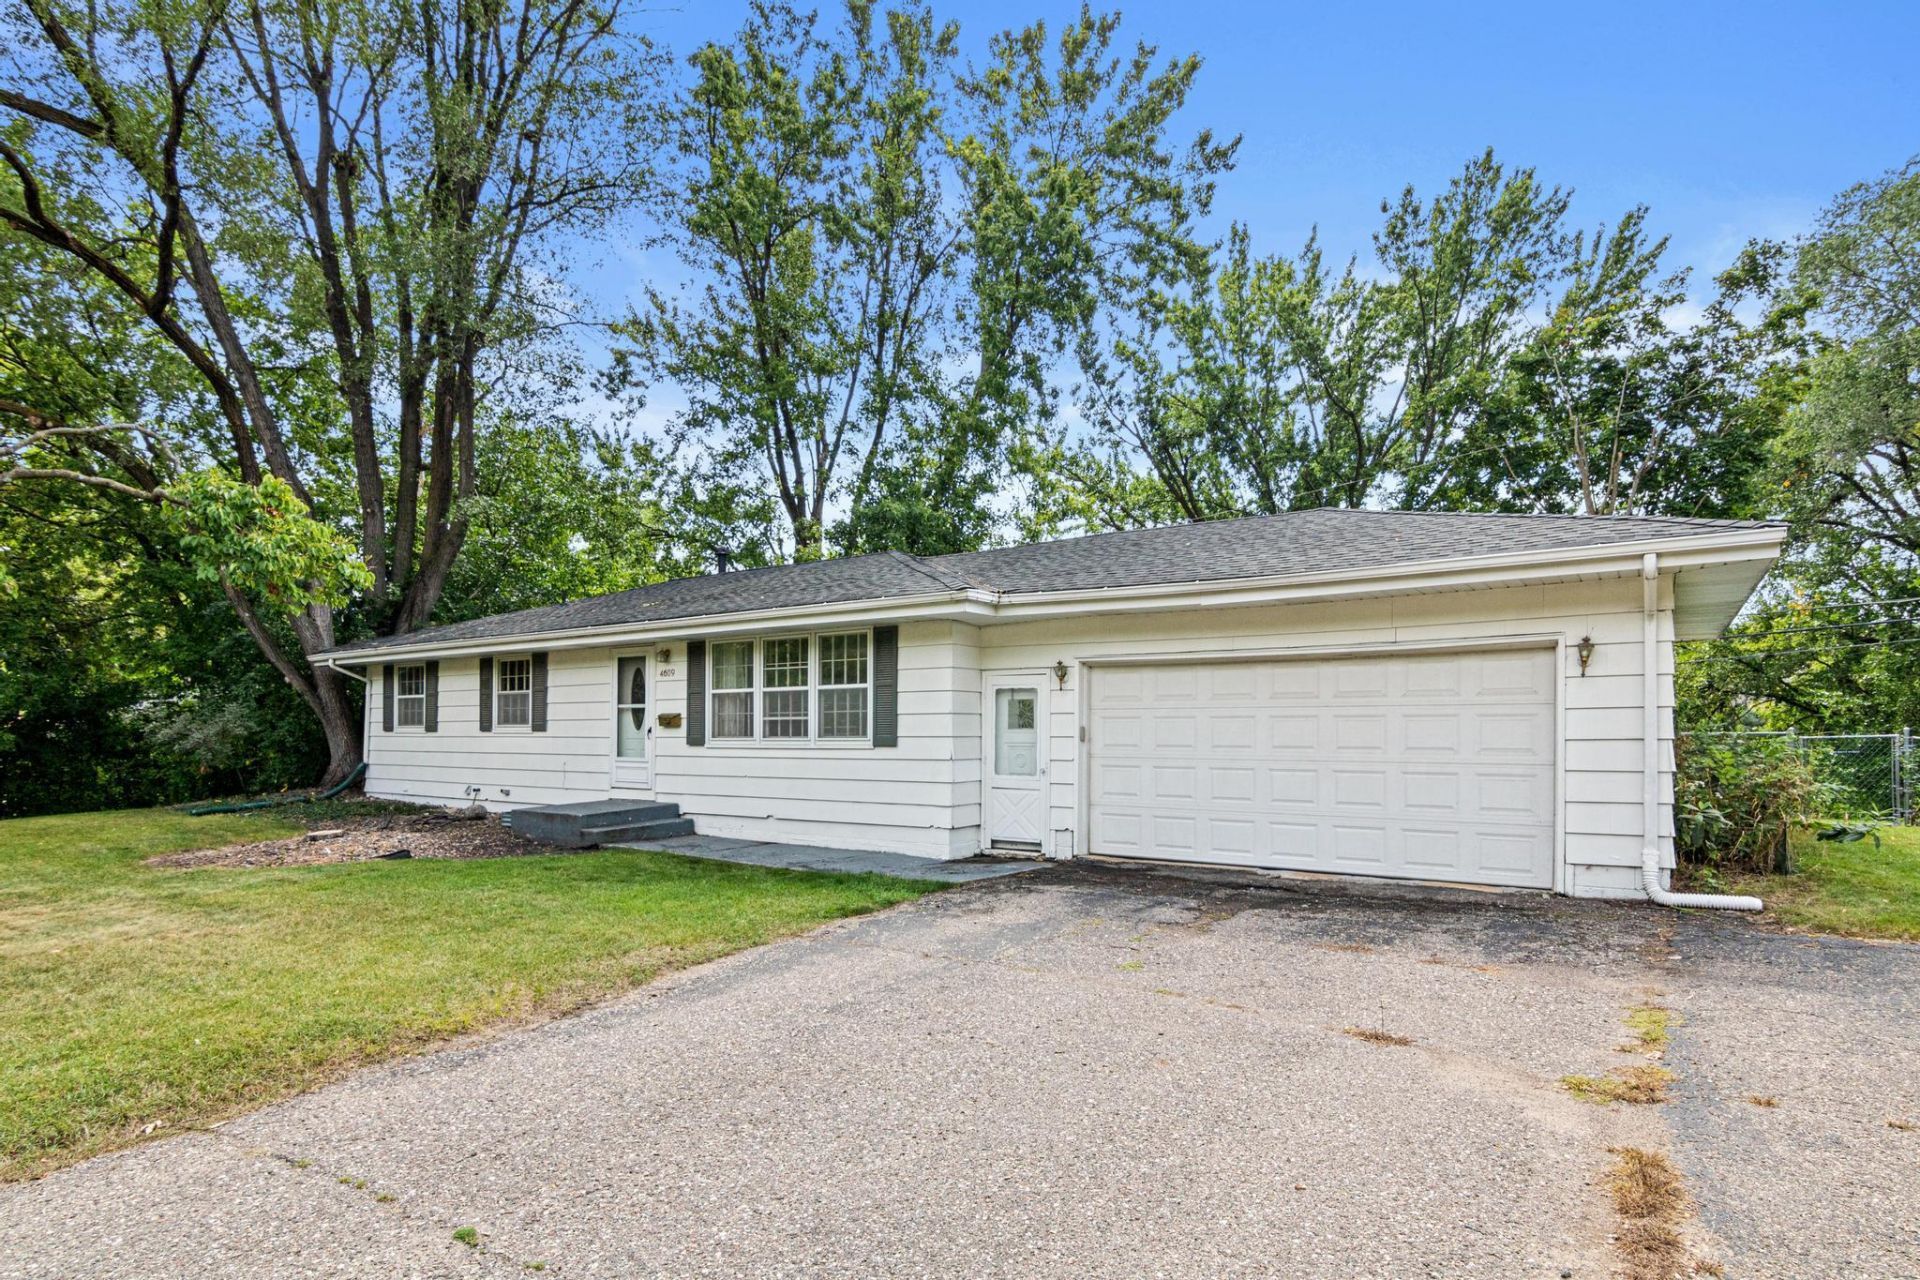
Well built, walkout rambler situated on city-owned Overlook Pond. Enjoy this quiet neighborhood with great access to nearby amenities. 4br 2ba, well thought out floorplan and kitchen. Walk to Overlook Park to enjoy relaxing, watching the wildlife, and hiking. In the winter bring the sled or strap on the Ice skates and skate from home. Nearby access to the Minnesota River Bottom Trails!
Property Features
Property Type: Residential - Single Family
Basement: Yes
Basement: Block, Egress Window(s), Finished, Full, Walkout
Cooling: Central Air
Fireplaces: 1
Fuel Type: Natural Gas
Garage: 2 car attached
Heating: Forced Air, Fireplace(s)
Lot Size: 0.35 Acres
Roof Type: Asphalt
Stories: 1.0
Taxes: $5,003
Year Built: 1961
Feature Descriptions
Appliances: Cooktop, Dishwasher, Dryer, Exhaust Fan, Microwave, Refrigerator, Wall Oven, Washer
Bath: 3/4 Basement, Main Floor Full Bath, Primary Walk-Thru
Bathrooms 3/4: 1
Bathrooms Full: 1
Days on Site: 37
Dining: Informal Dining Room
Down Payment Resource: Yes
Exterior: Frame
Fencing: Chain Link
Fireplace: Family Room, Gas
Foundation Size: 1672
Lot: Irregular Lot, Tree Coverage - Light
Lot Dimensions: 125X125x105X135
Parcel#: 3002724130078
Parking: Attached Garage, Asphalt
Sewer: City Sewer/Connected
SQ FT Total: 2816
Water: City Water/Connected
Water Features: Pond
Room Sizes
Deck: 20X20
Dining Room: 9X12
Family Room: 15X20
Bedroom: 19X14
Bedroom 4: 11X10.5
Kitchen: 11X12
Laundry: 9X10.5
Living Room: 20X13.5
Bedroom 2: 10X10.5
Bedroom 3: 25X8.5
Local Schools
School District: Bloomington
Listed By / Shown By
Listed By
Agency Name: Heartland Realty, Inc
Agency Phone: 320-384-7467
Shown By
Agency Title: Joel Hentges - Re/Max Advantage Plus
Agency Phone: 952-475-9541

Estimate Your Payment
Estimated Payment
$ 1,310.28 per month $789.85 Principal & Interest $416.92 Property Tax $103.51 Homeowner's Insurance
4609 Terracewood Drive | MLS# 7142193
This single family home located at 4609 Terracewood Drive, Bloomington, MN 55437 is currently listed for sale with an asking price of $354,900. This property was built in 1961 and has 4 bedrooms and 2 full baths with 2816 sq. ft. Terracewood Drive is located in the Southwood Terrace 4th Add subdivision within the Bloomington school district. Search Southwood Terrace 4th Add real estate on www.homesbyjoel.com today.