

BEDS5
BATHS3 full
SQUARE FEET2,555
MLS#7166704
STATUSActive
PROPERTY TYPEResidential - Single Family
SUBDIVISIONMeadowbrook
SCHOOLMonticello
Property Description
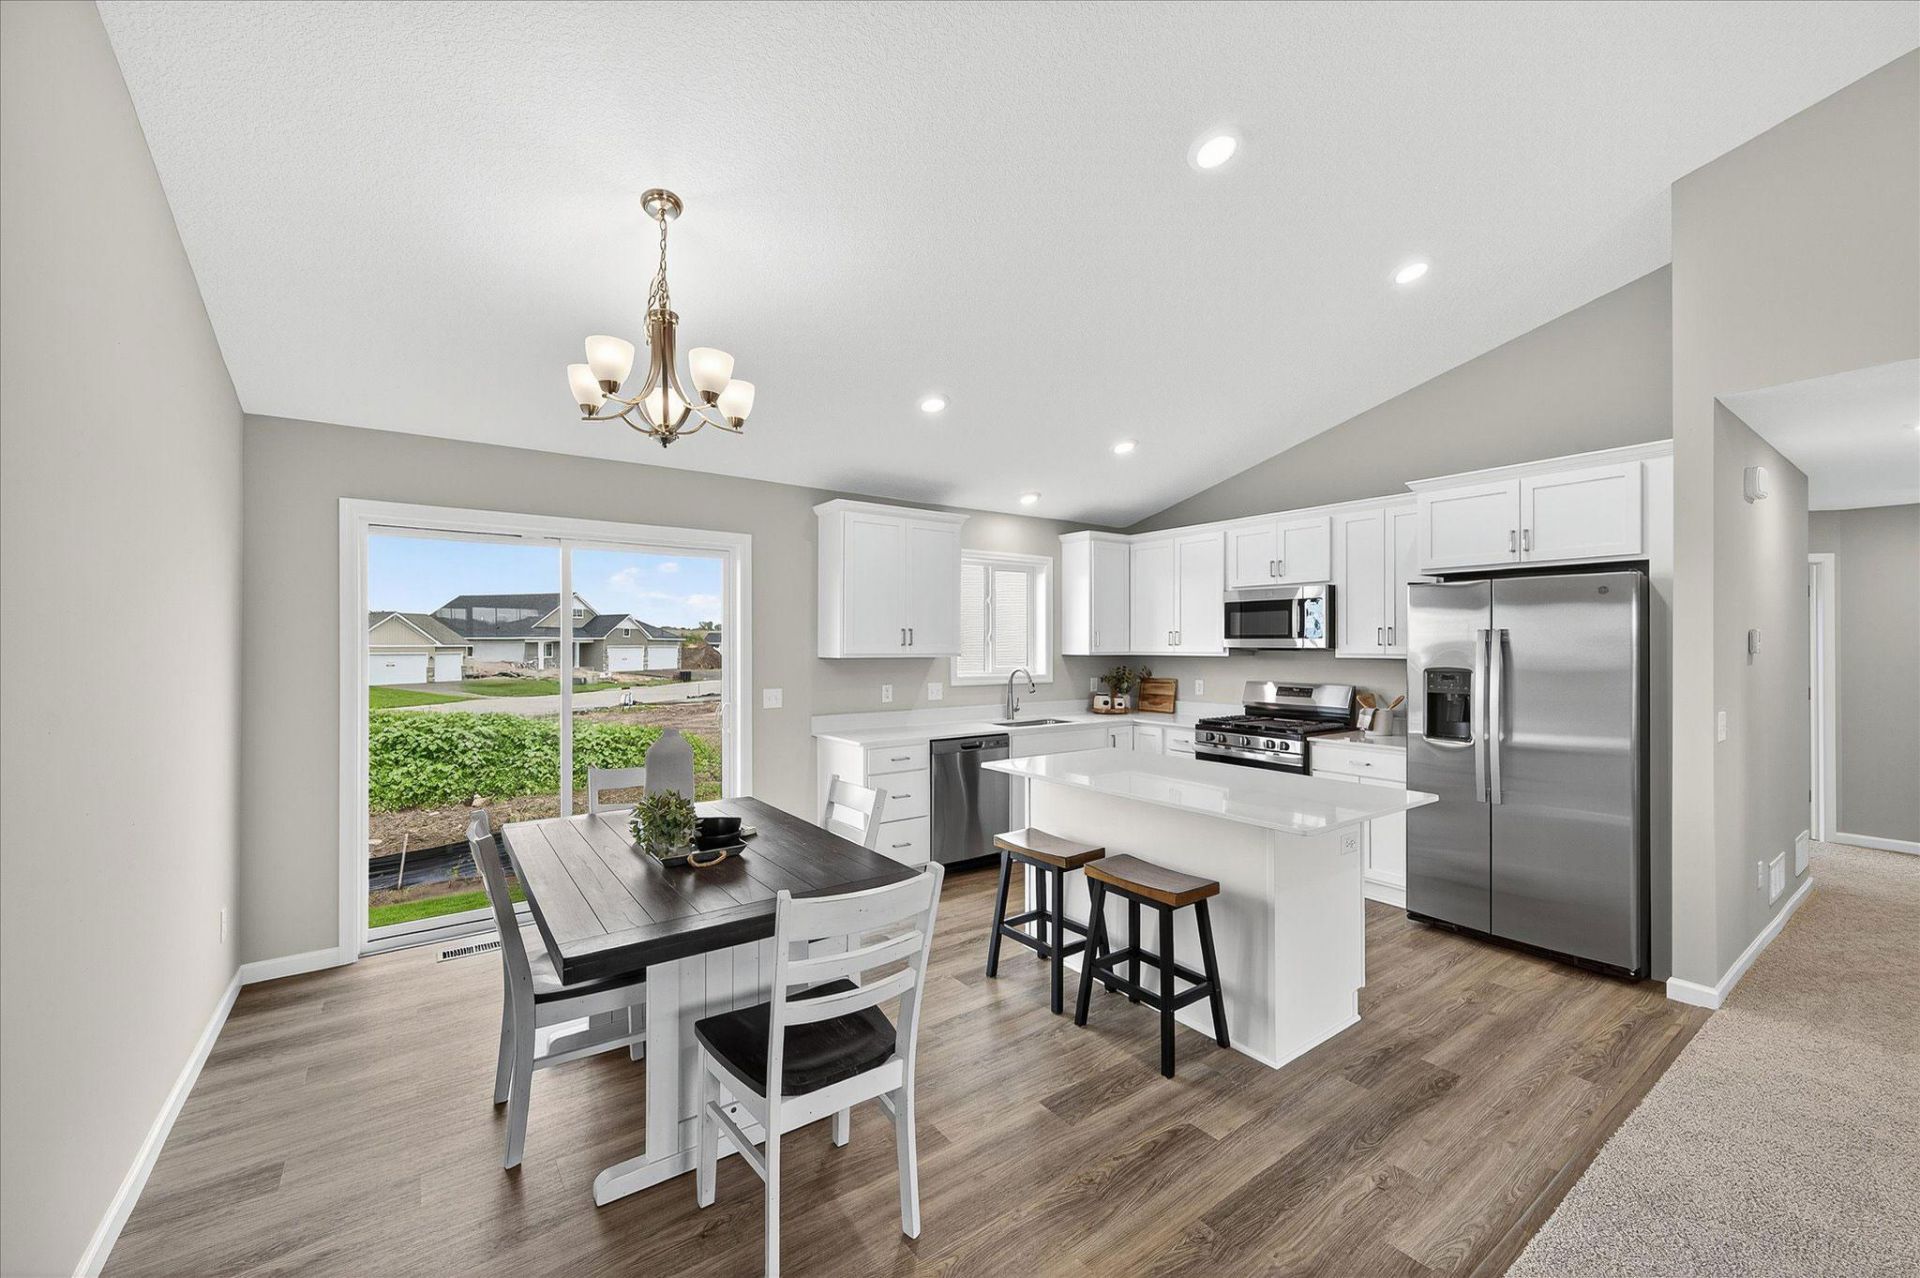
More room to live, gather, and grow! The Washington B by JP Brooks Builders offers an impressive 5 bedrooms, 3 bathrooms, and 2,270 finished square feet in Monticello's Meadowbrook community. This thoughtfully designed split-entry home combines an open-concept main level with comfortable, functional spaces throughout. The kitchen features quartz countertops and stainless steel appliances, opening to the dining and living areas for easy everyday living and entertaining. The primary suite offers a private bathroom and walk-in closet, creating a comfortable retreat. Downstairs, the fully finished lower level provides additional bedrooms and living space, ideal for hosting guests, creating a home office, or simply having room to spread out. Additional highlights include painted on-site trim, a spacious 3-car garage, sod, and an irrigation system. Conveniently located near parks, shopping, dining, and easy access to I-94 and Highway 25. Enjoy the benefits of new construction with the space and versatility to make this home your own! Estimated completion December 2026.
Property Features
Property Type: Residential - Single Family
Basement: Yes
Basement: Crawl Space, Daylight/Lookout Windows, Drain Tiled, Egress Window(s), Finished, Storage Space, Sump Pump
Cooling: Central Air
Fireplaces: 1
Fuel Type: Natural Gas
Garage: 3 car attached
Heating: Forced Air, Fireplace(s)
Lot Size: 0.32 Acres
Roof Type: Age 8 Years or Less, Asphalt
Taxes: $1
Year Built: 2026
Feature Descriptions
Additional Living Info.: 3 BR on One Level
Appliances: Air-To-Air Exchanger, Dishwasher, Electric Water Heater, Microwave, Range, Refrigerator, Stainless Steel Appliances
Bath: 3/4 Basement, Bathroom Ensuite, Full Primary, Private Primary, Main Floor 1/2 Bath, Main Floor Full Bath, Separate Tub & Shower
Bathrooms Full: 3
Dining: Eat In Kitchen, Informal Dining Room, Kitchen/Dining Room
Fireplace: Electric, Living Room
Foundation Size: 1250
Lot: Sod Included in Price, Tree Coverage - Light
Lot Dimensions: NA
Parcel#: TBD
Parking: Attached Garage, Asphalt, Garage Door Opener
Sewer: City Sewer/Connected
SQ FT Total: 2555
Water: City Water/Connected
Room Sizes
Dining Room: 9 x 12
Family Room: 16 x 17
Bedroom 5: 11 x 13
Bedroom: 13 x 11
Bedroom 4: 10 x 11
Foyer: 7 x 9
Game Room: 12 x 10
Laundry: 13 x 11
Living Room: 12 x 14
Bedroom 2: 10 x 11
Bedroom 3: 10 x 11
Local Schools
School District: Monticello
Listed By / Shown By
Listed By
Agency Name: JPW Realty
Agency Phone: 763-225-1300
Shown By
Agency Title: Joel Hentges - Re/Max Advantage Plus
Agency Phone: 952-475-9541

Estimate Your Payment
Estimated Payment
$ 1,077.21 per month $952.32 Principal & Interest $0.08 Property Tax $124.80 Homeowner's Insurance
4620 89th Street Ne | MLS# 7166704
This single family home located at 4620 89th Street Ne, Monticello, MN 55362 is currently listed for sale with an asking price of $427,900. This property was built in 2026 and has 5 bedrooms and 3 full baths with 2555 sq. ft. 89th Street Ne is located in the Meadowbrook subdivision within the Monticello school district. Search Meadowbrook real estate on www.homesbyjoel.com today.