

BEDS2
BATHS1 full
SQUARE FEET722
MLS#7115498
STATUSActive
PROPERTY TYPEResidential - Single Family
SUBDIVISIONTownsite Of Bruno
SCHOOLEast Central
Property Description
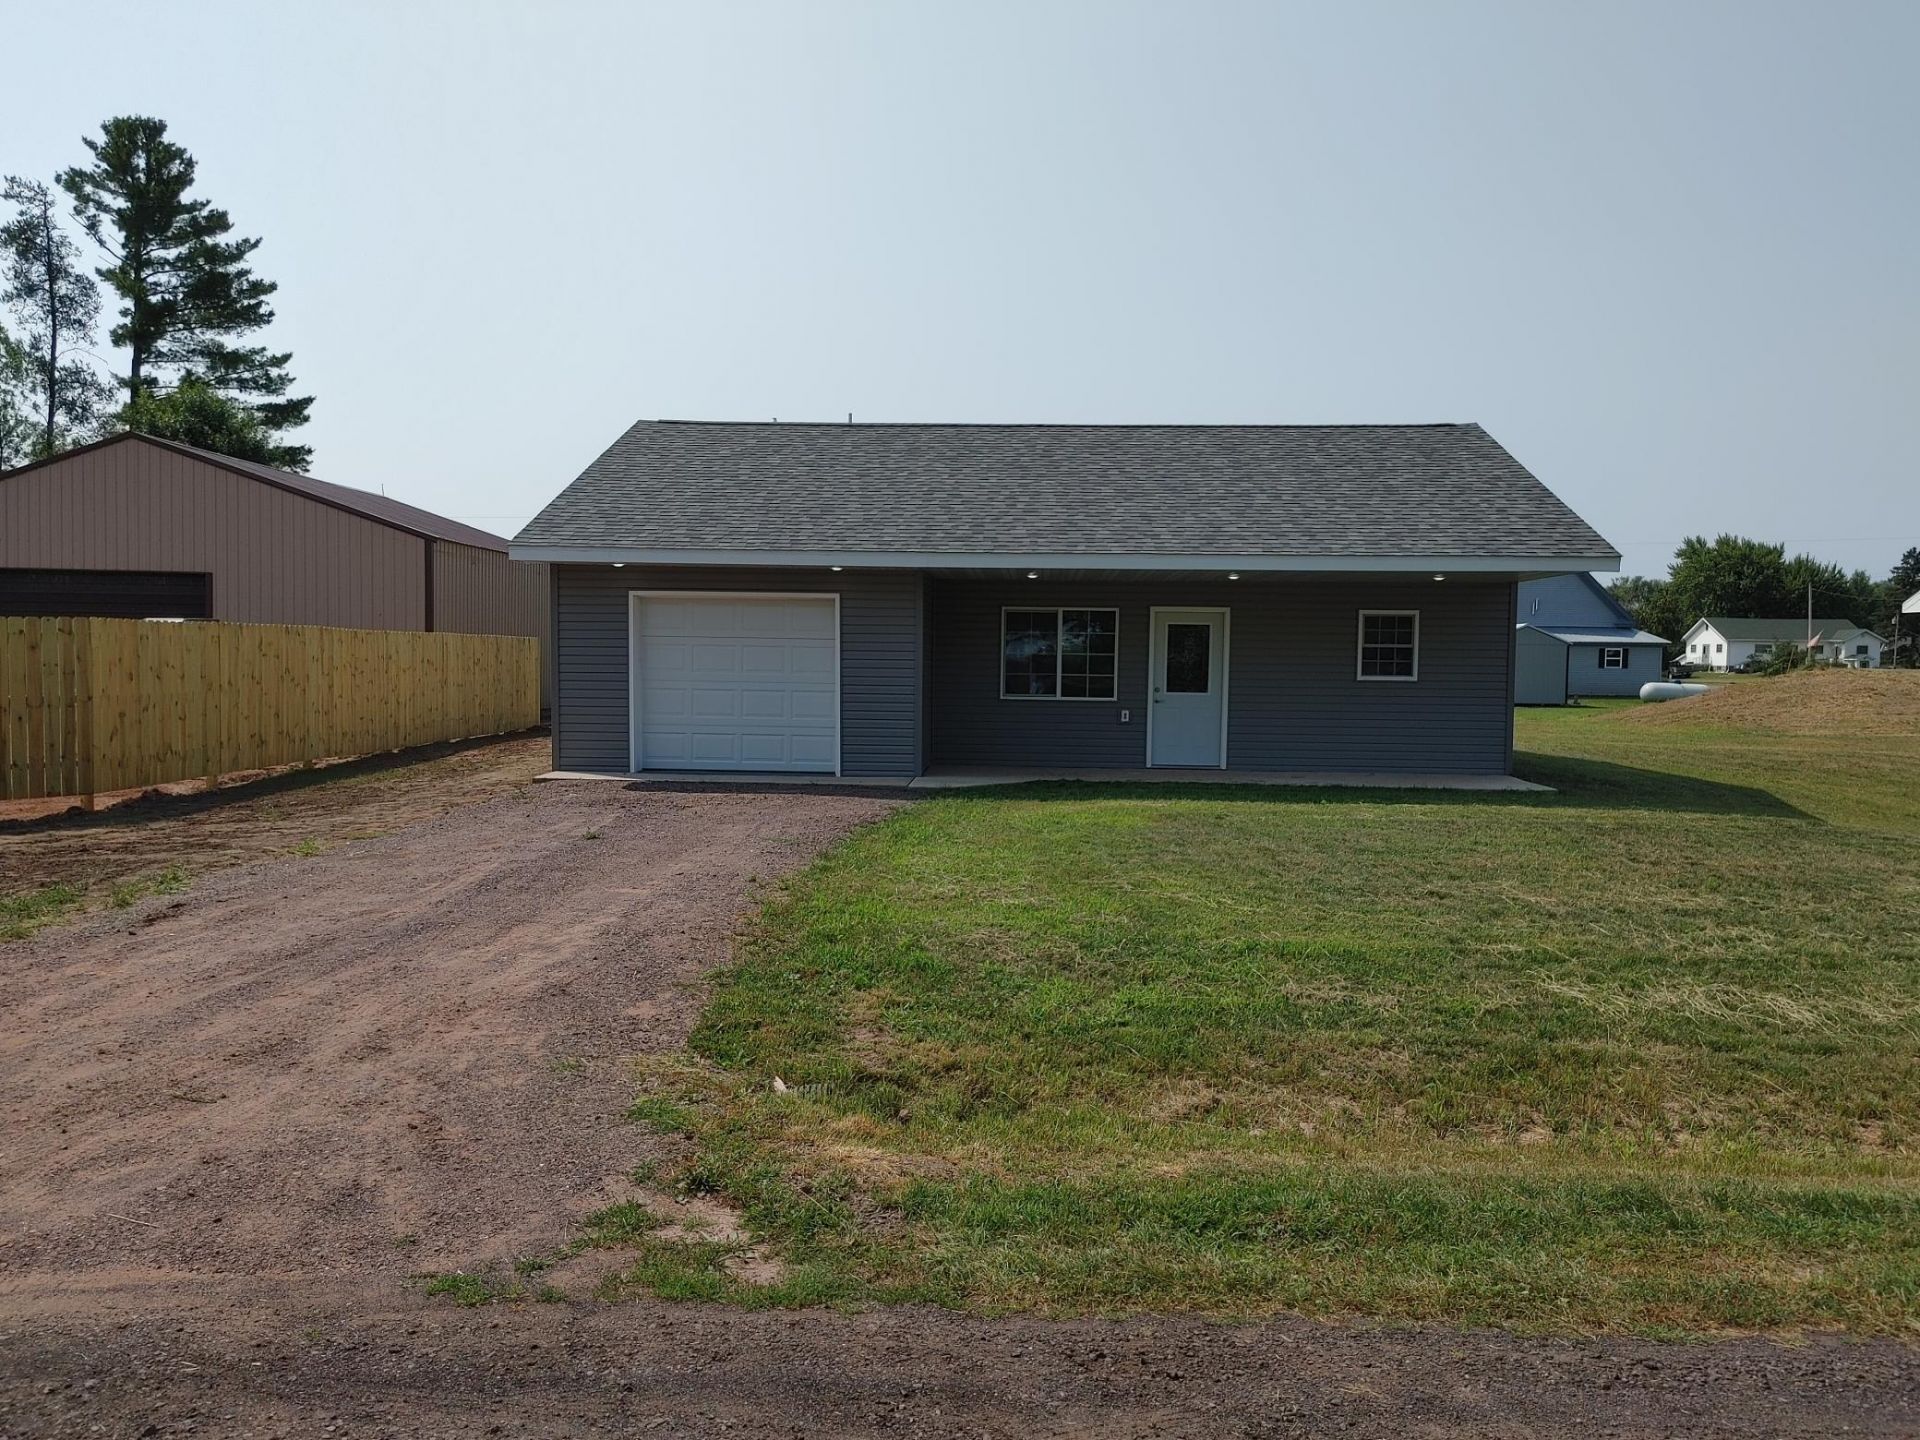
Check out this newly constructed home in the town of Bruno. This two bedroom one bath is ready to go and would make a great place to call home. As you enter the home you will find a nice sized living room with an open concept kitchen with granite counters and stainless appliances. Next to the kitchen is a full bath and two bedrooms. The laundry/utility room leads to the rear entrance with a nice back patio to enjoy. Come take a look.
Property Features
Property Type: Residential - Single Family
Basement: None
Cooling: Ductless Mini-Split
Fuel Type: Electric, Propane
Garage: 1 car attached
Heating: Ductless Mini-Split, In-Floor Heating
Lot Size: 0.21 Acres
Stories: 1.0
Taxes: $188
Year Built: 2026
Feature Descriptions
Accessibility: No Stairs External, No Stairs Internal
Appliances: Dishwasher, Water Filtration System, Microwave, Refrigerator, Stainless Steel Appliances, Washer, Water Softener Owned
Bath: Main Floor Full Bath
Bathrooms Full: 1
Days on Site: 4
Down Payment Resource: Yes
Foundation Size: 988
Lot Dimensions: 70 x 132 x 70 x 132
Parcel#: 0365034000
Parking: Attached Garage, Gravel, Finished Garage, Garage Door Opener, Heated Garage, Insulated Garage
Sewer: Mound Septic
Water: Drilled, Shared System
Room Sizes
Bathroom: 5 x 8
Bedroom: 10 x 11
Garage: 14 x 19
Kitchen: 9 x 10
Living Room: 12 x 15
Patio: 6 x 14
Patio: 6 x 24
Bedroom 2: 9 x 10
Utility Room: 6 x 15
Local Schools
School District: East Central
Listed By / Shown By
Listed By
Agency Name: NextHome Perrine & Associates Realty
Agency Phone: 218-372-3767
Shown By
Agency Title: Joel Hentges - Re/Max Advantage Plus
Agency Phone: 952-475-9541

Estimate Your Payment
Estimated Payment
$ 561.91 per month $482.95 Principal & Interest $15.67 Property Tax $63.29 Homeowner's Insurance
4620 Madison Street | MLS# 7115498
This single family home located at 4620 Madison Street, Bruno, MN 55712 is currently listed for sale with an asking price of $217,000. This property was built in 2026 and has 2 bedrooms and 1 full baths with 722 sq. ft. Madison Street is located in the Townsite Of Bruno subdivision within the East Central school district. Search Townsite Of Bruno real estate on www.homesbyjoel.com today.