

BEDS4
BATHS2 full
SQUARE FEET2,508
MLS#7075399
STATUSActive
PROPERTY TYPEResidential - Single Family
SCHOOLMinneapolis
Property Description
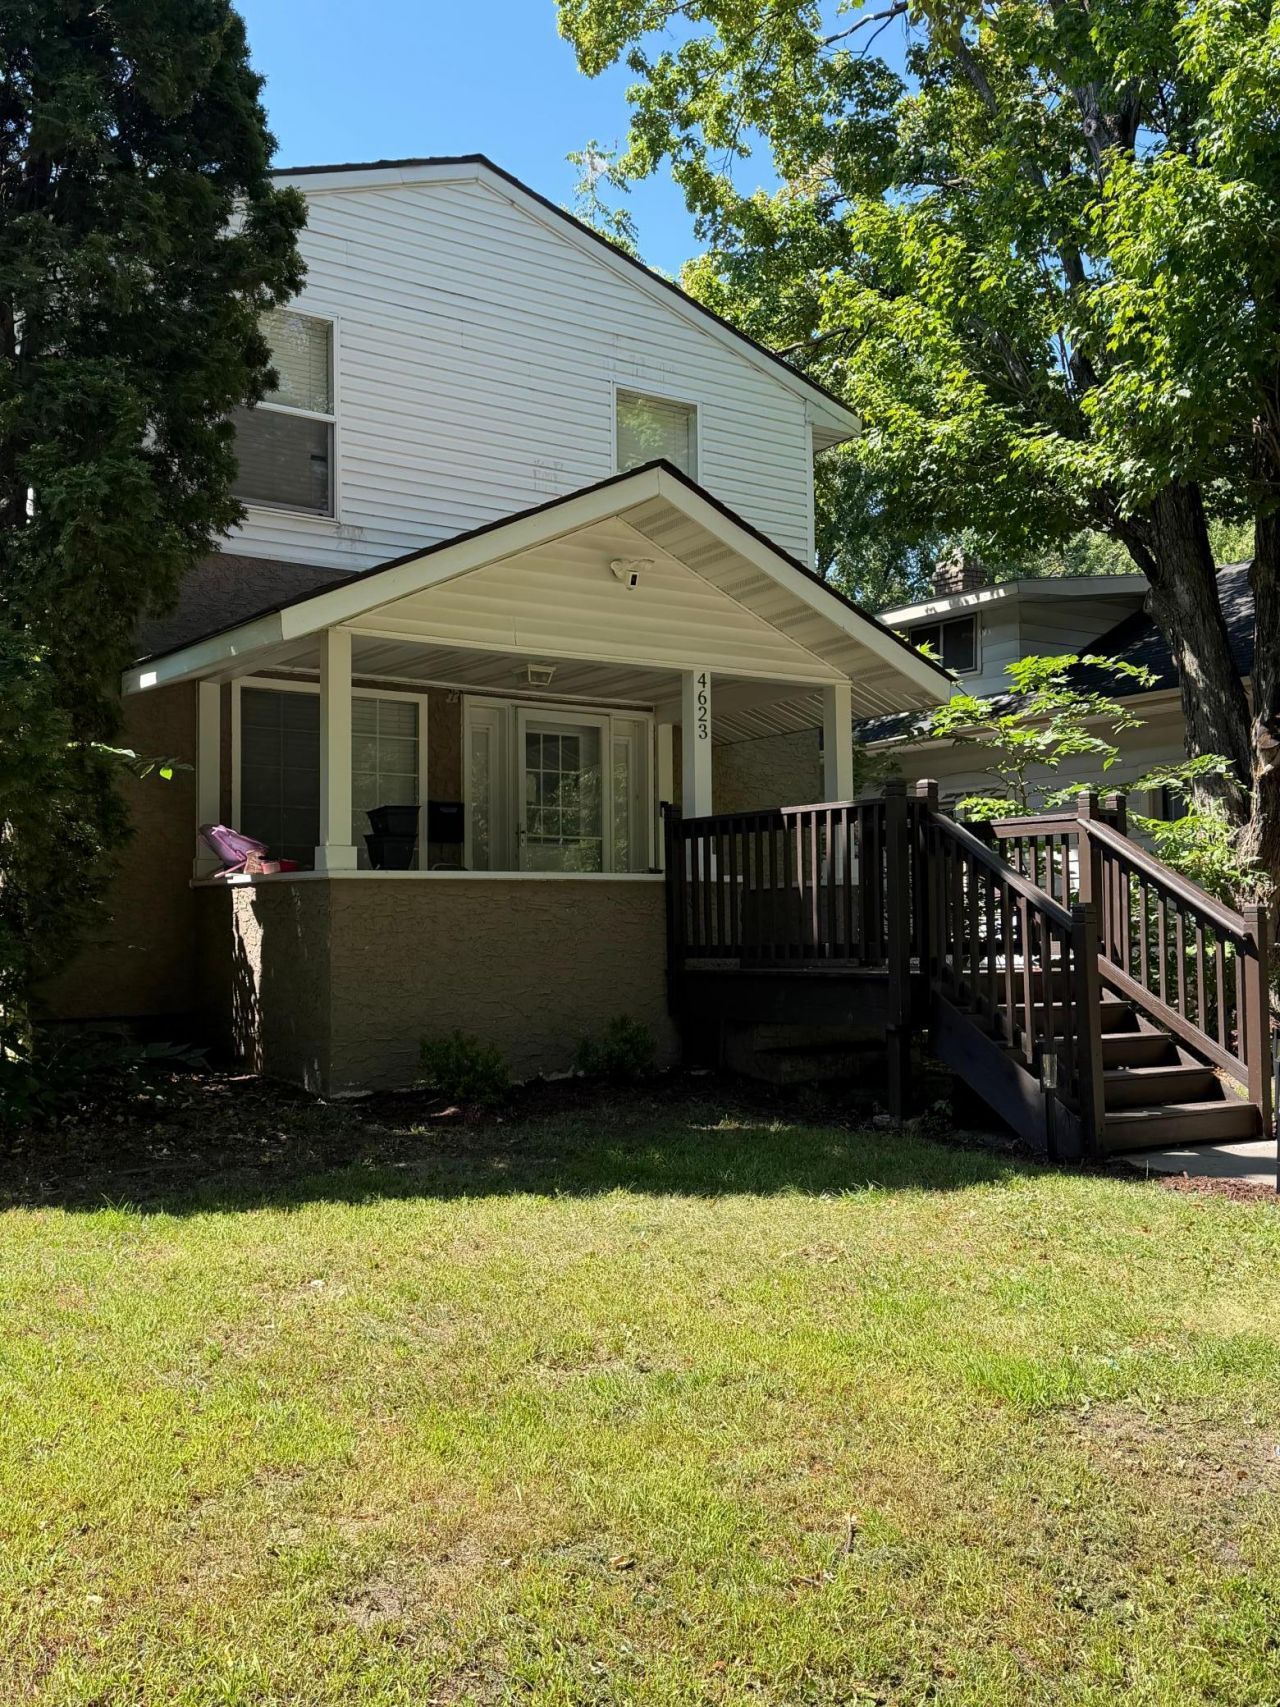
Four bedrooms. Two baths. Completely renovated. Detached 2-car garage. Under $300,000 in Minneapolis.This 1,672 sq ft home in the Lind-Bohanon neighborhood has been thoughtfully updated from top to bottom; new finishes, updated baths, refreshed kitchen, and a primary suite upstairs with its own private bathroom. A main floor bedroom adds flexibility that most homes in this price range simply do not offer.The unfinished basement already has an egress window installed, giving you the foundation for additional living space, a future bedroom, or equity-building potential when you are ready. The detached garage handles the cars and the storage. The front porch handles the mornings.Move-in ready, priced at market, and waiting for the right buyer. Schedule your showing today.
Property Features
Property Type: Residential - Single Family
Basement: Yes
Basement: Block, Egress Window(s), Unfinished
Cooling: Central Air
Fuel Type: Natural Gas, Other
Garage: 2
Heating: Forced Air
Lot Size: 0.12 Acres
Roof Type: Asphalt
Stories: 2.0
Taxes: $5,847
Year Built: 1924
Feature Descriptions
Appliances: Dishwasher, Dryer, Microwave, Range, Refrigerator, Washer
Bath: Main Floor 3/4 Bath
Bathrooms 3/4: 1
Bathrooms Full: 1
Days on Site: 164
Down Payment Resource: Yes
Fencing: Chain Link
Foundation Size: 836
Lot Dimensions: 40x127
Parcel#: 1211821330026
Parking: Detached Garage, Concrete
Sewer: City Sewer/Connected
SQ FT Total: 2508
Water: City Water/Connected
Room Sizes
Dining Room: 11x11
Family Room: 16x10
Bedroom: 9x10
Bedroom 4: 17x21
Kitchen: 15x6
Living Room: 11x10
Bedroom 2: 14x10
Bedroom 3: 14x10
Local Schools
School District: Minneapolis
Listed By / Shown By
Listed By
Agency Name: eXp Realty
Agency Phone: 320-500-4397
Shown By
Agency Title: Joel Hentges - Re/Max Advantage Plus
Agency Phone: 952-475-9541

Estimate Your Payment
Estimated Payment
$ 1,217.00 per month $645.19 Principal & Interest $487.25 Property Tax $84.55 Homeowner's Insurance
4623 Dupont Avenue N | MLS# 7075399
This single family home located at 4623 Dupont Avenue N, Minneapolis, MN 55412 is currently listed for sale with an asking price of $289,900. This property was built in 1924 and has 4 bedrooms and 2 full baths with 2508 sq. ft. Dupont Avenue N is located within the Minneapolis school district. Search Minneapolis real estate on www.homesbyjoel.com today.