

BEDS3
BATHS1 full 1 partial
SQUARE FEET1,716
MLS#7110302
STATUSActive
PROPERTY TYPEResidential - Single Family
SUBDIVISIONFarnsworth Add
SCHOOLMinneapolis
Property Description
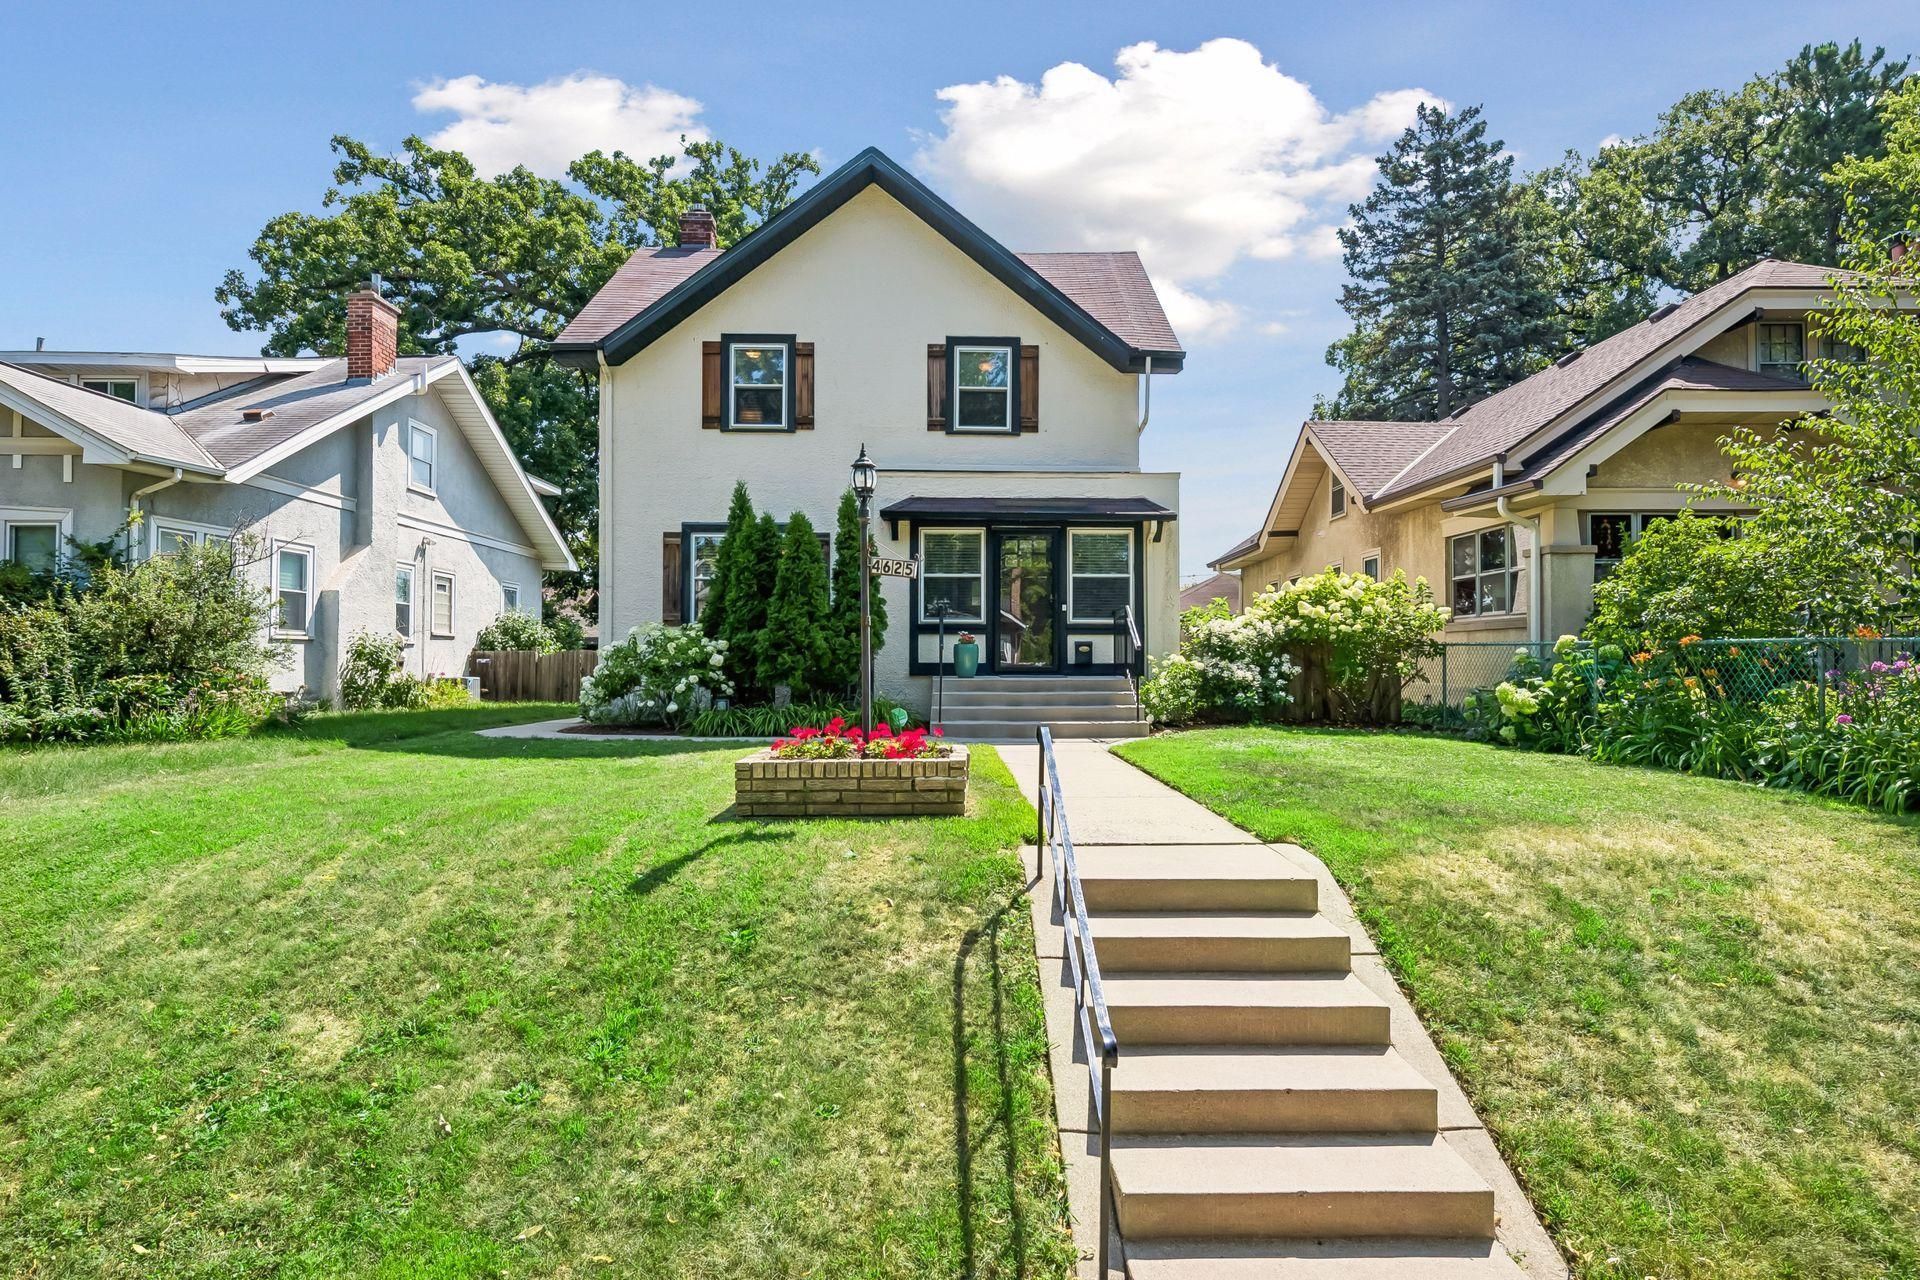
Welcome to this beautifully updated 3-bedroom, 2-bath home where timeless character meets thoughtful modern improvements. The bright, inviting kitchen features white maple cabinetry, elegant Brazilian white granite countertops, stainless steel appliances, and natural oak wood floors that flow throughout the main living spaces. The upstairs level has three bedrooms and a refreshed full bath featuring a new vanity and mirror. The charming, screened porch provides a retreat to unwind while overlooking the beautifully landscaped, fenced backyard. The finished lower level expands your living space with a renovated family room and ½ bath featuring new drywall, electrical, and flooring. This home has been well maintained with significant mechanical updates, including a new furnace and central air conditioning (2020) and a new water heater (2025). Additional items to note include sound-resistant windows, a newer front sidewalk and steps, refreshed landscaping, a concrete driveway, and a two-car garage. Move-in ready and filled with quality updates, this conveniently located Minneapolis home is a must see!
Property Features
Property Type: Residential - Single Family
Basement: Block
Cooling: Central Air
Fuel Type: Natural Gas
Garage: 2
Heating: Forced Air
Lot Size: 0.12 Acres
Stories: 2.0
Taxes: $4,906
Year Built: 1918
Feature Descriptions
Appliances: Dishwasher, Disposal, Dryer, Freezer, Gas Water Heater, Microwave, Range, Refrigerator, Stainless Steel Appliances, Washer
Bath: 1/2 Basement, Upper Level Full Bath
Bathrooms Full: 1
Bathrooms Half: 1
Days on Site: 3
Dining: Breakfast Bar, Kitchen/Dining Room
Fencing: Chain Link, Full, Wood
Foundation Size: 656
Lot Dimensions: 42x129
Parcel#: 1502824120070
Parking: Detached Garage
Sewer: City Sewer/Connected
Water: City Water/Connected
Room Sizes
Dining Room: 11x12
Family Room: 13x25
Bedroom: 10x13
Kitchen: 9x11
Living Room: 11x177
Mud Room: 8x12
Screened Porch: 8x14
Bedroom 2: 11x11
Bedroom 3: 9x11
Local Schools
School District: Minneapolis
Listed By / Shown By
Listed By
Agency Name: Edina Realty, Inc.
Agency Phone: 952-920-1960
Shown By
Agency Title: Joel Hentges - Re/Max Advantage Plus
Agency Phone: 952-475-9541

Estimate Your Payment
Estimated Payment
$ 1,541.59 per month $1,001.50 Principal & Interest $408.83 Property Tax $131.25 Homeowner's Insurance
4625 1st Avenue S | MLS# 7110302
This single family home located at 4625 1st Avenue S, Minneapolis, MN 55419 is currently listed for sale with an asking price of $450,000. This property was built in 1918 and has 3 bedrooms and 1 full and 1 partial baths with 1716 sq. ft. 1st Avenue S is located in the Farnsworth Add subdivision within the Minneapolis school district. Search Farnsworth Add real estate on www.homesbyjoel.com today.