

BEDS4
BATHS3 full 1 partial
SQUARE FEET3,178
MLS#7114586
STATUSActive
PROPERTY TYPEResidential - Single Family
SUBDIVISIONCreekside Of Edinburgh
SCHOOLOsseo
Property Description
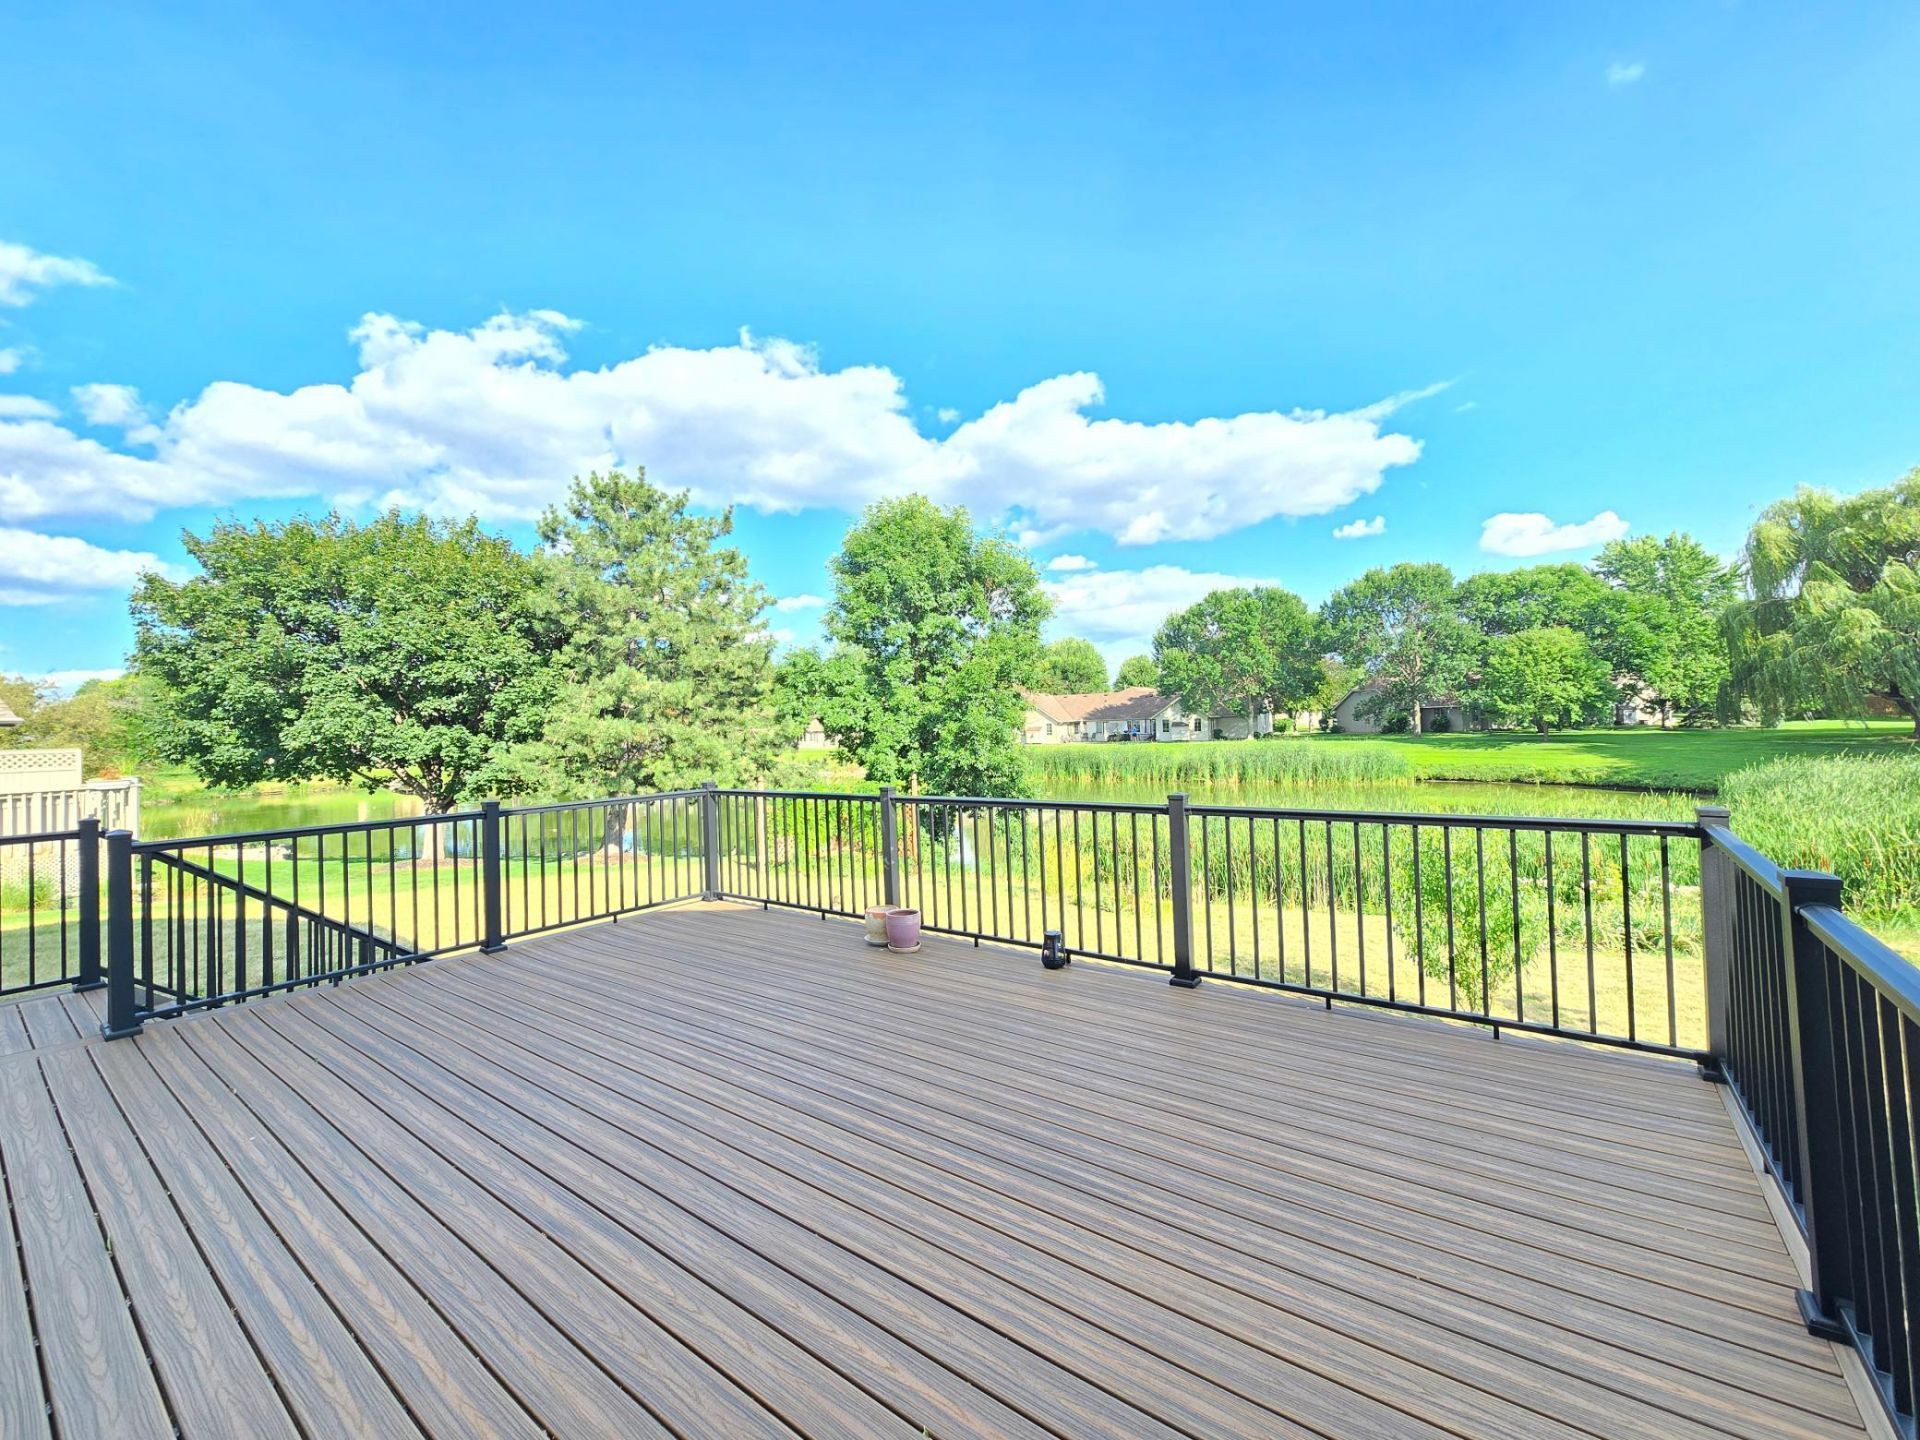
Welcome home to this beautiful 4-bed, 4-bath property featuring grand high ceilings and a dual-sided fireplace in the main living area. Entertain effortlessly in the sprawling lower-level family room, or relax outdoors in your peaceful backyard complete with a maintenance-free deck and patio.
Property Features
Property Type: Residential - Single Family
Basement: Finished, Full
Basement: Yes
Cooling: Central Air
Fireplaces: 1
Fuel Type: Natural Gas
Garage: 3 car attached
Heating: Forced Air
Lot Size: 0.39 Acres
Roof Type: Asphalt
Stories: 2.0
Taxes: $6,820
Year Built: 1996
Feature Descriptions
Appliances: Dishwasher, Microwave, Range, Refrigerator
Bath: 3/4 Basement, Full Primary, Main Floor 1/2 Bath, Upper Level Full Bath
Bathrooms 3/4: 1
Bathrooms Full: 2
Bathrooms Half: 1
Days on Site: 5
Dining: Informal Dining Room, Separate/Formal Dining Room
Down Payment Resource: Yes
Exterior: Block, Post and Beam, Concrete, Frame
Fireplace: Two Sided, Gas
Foundation Size: 1473
Lot Dimensions: 85X170X135X148
Parcel#: 1511921330029
Parking: Attached Garage, Asphalt
Sewer: City Sewer/Connected
Water: City Water/Connected
Room Sizes
Dining Room: 13x11
Family Room: 40x13
Bedroom: 16x12
Bedroom 4: 14x10
Foyer: 8x6
Informal Dining Room: 13x13
Kitchen: 12x10
Laundry: 8x6
Living Room: 20x15
Office: 15x10
Pantry (Walk-In): 3x3
Bedroom 2: 12x12
Bedroom 3: 12x11
Local Schools
School District: Osseo
Listed By / Shown By
Listed By
Agency Name: Creative Results
Agency Phone: 651-486-4903
Shown By
Agency Title: Joel Hentges - Re/Max Advantage Plus
Agency Phone: 952-475-9541

Estimate Your Payment
Estimated Payment
$ 1,776.61 per month $1,068.27 Principal & Interest $568.33 Property Tax $140.00 Homeowner's Insurance
4625 Edinbrook Terrace | MLS# 7114586
This single family home located at 4625 Edinbrook Terrace , Brooklyn Park, MN 55443 is currently listed for sale with an asking price of $480,000. This property was built in 1996 and has 4 bedrooms and 3 full and 1 partial baths with 3178 sq. ft. Edinbrook Terrace is located in the Creekside Of Edinburgh subdivision within the Osseo school district. Search Creekside Of Edinburgh real estate on www.homesbyjoel.com today.