

BEDS5
BATHS3 full
SQUARE FEET3,026
MLS#7164189
STATUSActive
PROPERTY TYPEResidential - Single Family
SUBDIVISIONSummit Pointe 4th
SCHOOLRochester
Property Description
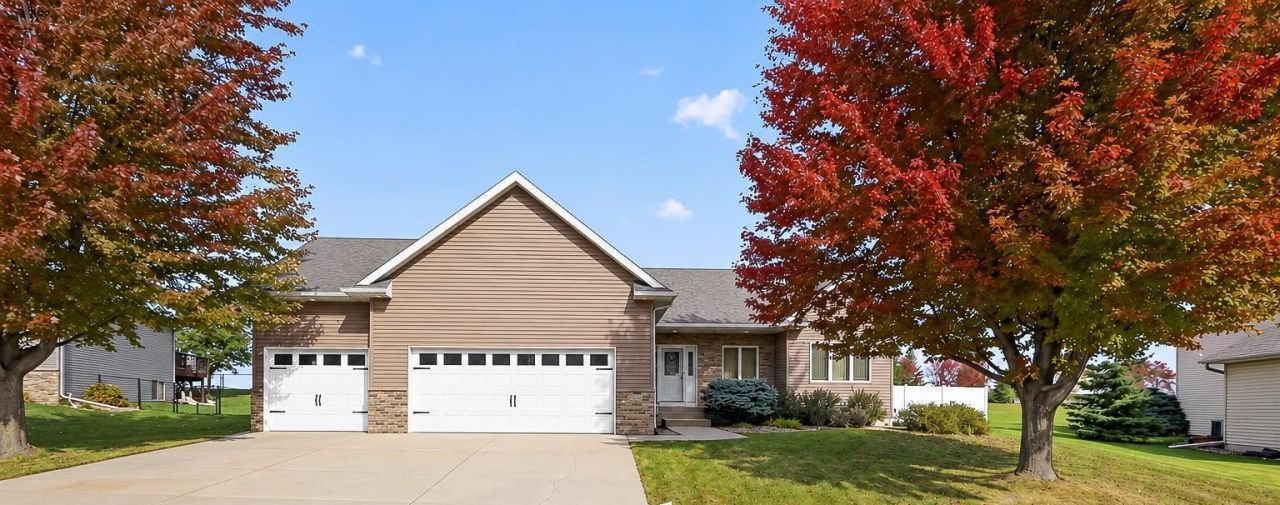
Welcome home to this inviting ranch-style home featuring hardwood floors, classic six-panel doors, and comfortable spaces throughout. The kitchen offers a breakfast bar for casual meals and conversation, while main-floor laundry adds everyday convenience. The spacious primary bedroom provides a relaxing retreat with a large walk-in closet and a private bath featuring a double vanity. Two gas fireplaces bring warmth and character to the living areas, and large daylight windows fill the lower level with natural light. Direct access from the garage to the basement adds flexibility and makes moving belongings a breeze. Plenty of storage helps keep everything organized and within reach. Outside, enjoy a large yard surrounded by a full privacy fence?perfect for entertaining, gardening, outdoor activities, or simply unwinding. With thoughtful features, generous storage, and inviting indoor and outdoor spaces, this home offers comfort and convenience at every turn.
Property Features
Property Type: Residential - Single Family
Basement: Block, Daylight/Lookout Windows
Cooling: Central Air
Fireplaces: 2
Fuel Type: Natural Gas
Garage: 3 car attached
Heating: Forced Air
Lot Size: 0.36 Acres
Stories: 1.0
Taxes: $6,744
Year Built: 2006
Feature Descriptions
Additional Living Info.: 3 BR on One Level, Main Floor Primary, Main Floor Laundry
Bath: 3/4 Primary, Full Basement, Main Floor Full Bath
Bathrooms 3/4: 1
Bathrooms Full: 2
Days on Site: 6
Dining: Eat In Kitchen
Down Payment Resource: Yes
Exterior: Block
Fencing: Full, Privacy
Fireplace: Gas
Foundation Size: 1513
Lot: Tree Coverage - Light
Lot Dimensions: Irregular
Parcel#: 740821074591
Parking: Attached Garage, Concrete
Sewer: City Sewer/Connected
SQ FT Total: 3026
Water: City Water/Connected
Local Schools
High School: John Marshall
Middle School: Dakota
Elementary School: George Gibbs
School District: Rochester
Listed By / Shown By
Listed By
Agency Name: Keller Williams Premier Realty
Agency Phone: 507-424-4422
Shown By
Agency Title: Joel Hentges - Re/Max Advantage Plus
Agency Phone: 952-475-9541

Estimate Your Payment
Estimated Payment
$ 1,820.62 per month $1,112.78 Principal & Interest $562.00 Property Tax $145.83 Homeowner's Insurance
4629 Summit Pointe Place Nw | MLS# 7164189
This single family home located at 4629 Summit Pointe Place Nw, Rochester, MN 55901 is currently listed for sale with an asking price of $500,000. This property was built in 2006 and has 5 bedrooms and 3 full baths with 3026 sq. ft. Summit Pointe Place Nw is located in the Summit Pointe 4th subdivision within the Rochester school district. Search Summit Pointe 4th real estate on www.homesbyjoel.com today.