

BEDS3
BATHS2 full
SQUARE FEET1,775
MLS#7151342
STATUSActive
PROPERTY TYPEResidential - Single Family
SUBDIVISIONCamden Park Add
SCHOOLMinneapolis
Property Description
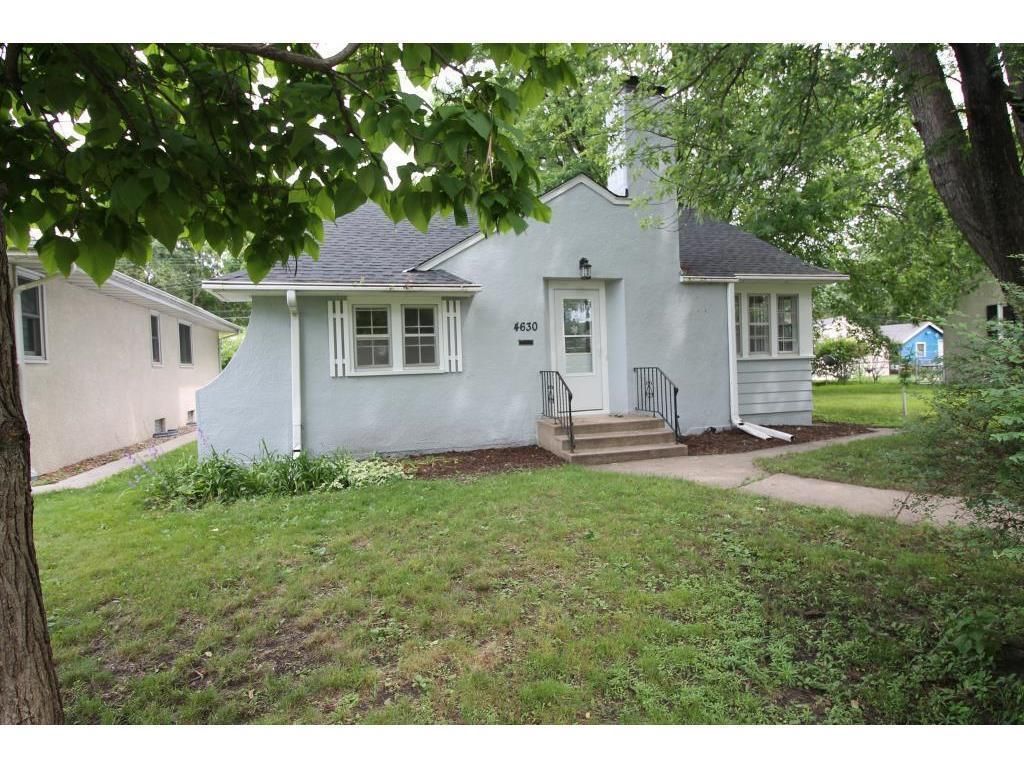
Beautifully maintained home blending timeless character with thoughtful updates. The main level features original hardwood floors, exquisite millwork, custom crown molding, and beautiful wood trim throughout. The inviting kitchen offers custom cabinetry, granite countertops, stainless steel appliances, and a stylish tile backsplash. The spacious living room features a classic fireplace with tile surround and mantel.The finished basement provides additional living space with two bonus rooms, laundry, and a dedicated exercise room. Outside, enjoy a private, fully fenced backyard with mature trees and a firepit?perfect for relaxing or entertaining.Move-in ready and conveniently located just minutes from Downtown Minneapolis, I-94, Mississippi Regional Park, and nearby trails. A wonderful blend of character, comfort, and convenience!
Property Features
Property Type: Residential - Single Family
Basement: Yes
Basement: Egress Window(s), Finished
Cooling: Window Unit(s)
Fireplaces: 1
Fuel Type: Natural Gas
Garage: 1
Heating: Forced Air
Lot Size: 0.12 Acres
Stories: 1.0
Taxes: $2,796
Year Built: 1928
Feature Descriptions
Appliances: Dishwasher, Dryer, Exhaust Fan, Gas Water Heater, Range, Refrigerator, Stainless Steel Appliances, Washer
Bath: Full Basement, Main Floor Full Bath
Bathrooms Full: 2
Days on Site: 31
Dining: Breakfast Area, Separate/Formal Dining Room
Down Payment Resource: Yes
Fencing: Privacy, Wood
Fireplace: Wood Burning
Foundation Size: 720
Lot Dimensions: 40x128
Parcel#: 1211821340079
Parking: Detached Garage
Sewer: City Sewer/Connected
SQ FT Total: 1775
Water: City Water/Connected
Room Sizes
Bathroom: 6x8
Bathroom: 7x11
Bonus Room: 14x24
Bonus Room: 17x12
Dining Room: 6x8
Exercise Room: 11x10
Bedroom: 12x14
Kitchen: 8x18
Laundry: 4x6
Living Room: 18x12
Bedroom 2: 10x14
Bedroom 3: 9x11
Local Schools
School District: Minneapolis
Listed By / Shown By
Listed By
Agency Name: Ferndale Realty
Agency Phone: 888-983-2544
Shown By
Agency Title: Joel Hentges - Re/Max Advantage Plus
Agency Phone: 952-475-9541

Estimate Your Payment
Estimated Payment
$ 986.91 per month $666.56 Principal & Interest $233.00 Property Tax $87.35 Homeowner's Insurance
4630 Colfax Avenue N | MLS# 7151342
This single family home located at 4630 Colfax Avenue N, Minneapolis, MN 55412 is currently listed for sale with an asking price of $299,500. This property was built in 1928 and has 3 bedrooms and 2 full baths with 1775 sq. ft. Colfax Avenue N is located in the Camden Park Add subdivision within the Minneapolis school district. Search Camden Park Add real estate on www.homesbyjoel.com today.