

BEDS4
BATHS3 full 1 partial
SQUARE FEET3,264
MLS#7146321
STATUSActive
PROPERTY TYPEResidential - Single Family
SUBDIVISIONDeerwood Glen 1
SCHOOLRobbinsdale
Property Description
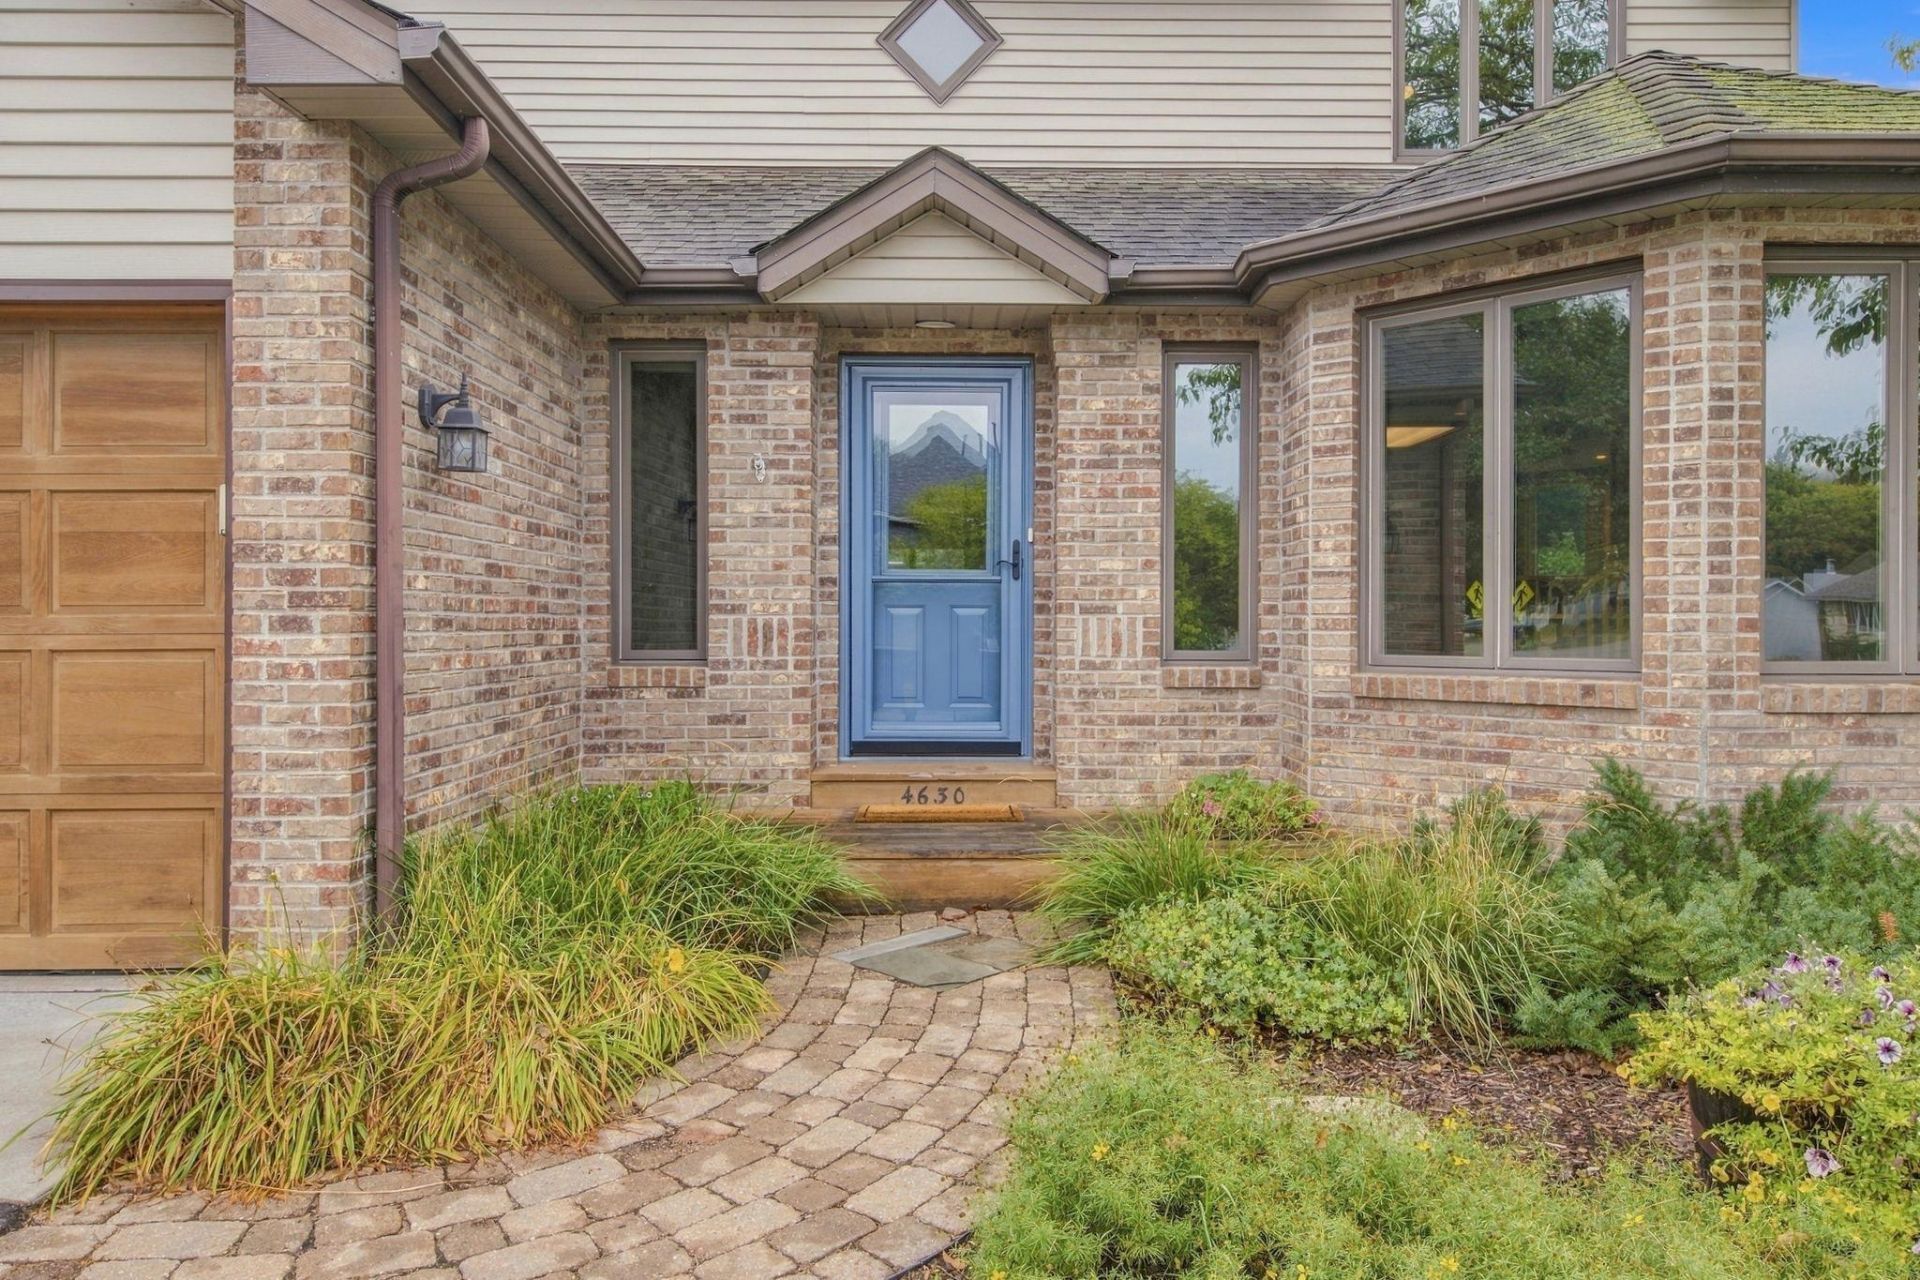
This move-in-ready home at 4630 Valley Forge Lane N offers a great layout and a backyard made for summer. Inside, the main living space features light-filled rooms, beautiful hardwood flooring in the family room, updated light fixtures, and custom window treatments. The spacious floor plan includes a remodeled primary bedroom suite with its own private bath.Step outside and you'll find a fully fenced yard with a private in-ground pool, a paver patio, and plenty of space for outdoor dining or relaxing. The seller has taken great care of the home, completing key updates like a new asphalt driveway, new front door, updated A/C, drain tile system, and a new water softener. Conveniently located close to local parks, schools, and shopping in Plymouth.
Property Features
Property Type: Residential - Single Family
Basement: Yes
Basement: Block, Finished, Partial, Partially Finished, Storage Space, Sump Basket, Sump Pump
Cooling: Central Air
Fireplaces: 1
Fuel Type: Natural Gas
Garage: 3 car attached
Heating: Forced Air
Lot Size: 0.22 Acres
Roof Type: Age Over 8 Years, Architectural Shingle, Asphalt, Pit
Stories: 2.0
Taxes: $6,837
Year Built: 1988
Feature Descriptions
Appliances: Dishwasher, Disposal, Dryer, Exhaust Fan, Gas Water Heater, Range, Refrigerator, Stainless Steel Appliances, Trash Compactor, Washer, Water Softener Owned
Bath: 3/4 Basement, Full Primary, Main Floor 1/2 Bath, Upper Level Full Bath
Bathrooms 3/4: 1
Bathrooms Full: 2
Bathrooms Half: 1
Days on Site: 39
Dining: Breakfast Bar, Eat In Kitchen, Kitchen/Dining Room, Living/Dining Room
Down Payment Resource: Yes
Exterior: Block, Frame
Fencing: Full, Privacy
Fireplace: Living Room, Wood Burning
Foundation Size: 1270
HOA Fee: $300/ Annually
Lot: Tree Coverage - Medium
Lot Dimensions: 75x132x75x125
Parcel#: 1211822330077
Parking: Attached Garage, Asphalt, Garage Door Opener
Pool: Below Ground, Heated, Outdoor
Sewer: City Sewer - In Street
SQ FT Total: 3264
Water: City Water - In Street
Room Sizes
Dining Room: 12x13.5
Dining Room: 11.5x11.5
Family Room: 24x10.5
Bedroom: 20x15
Bedroom 4: 15x13
Foyer: 12.5x7
Kitchen: 15x13.5
Laundry: 7.5x6
Living Room: 23.5x15.5
Bedroom 2: 12x11
Bedroom 3: 14.5x11.5
Local Schools
School District: Robbinsdale
Listed By / Shown By
Listed By
Agency Name: Coldwell Banker Realty
Agency Phone: 651-452-5950
Shown By
Agency Title: Joel Hentges - Re/Max Advantage Plus
Agency Phone: 952-475-9541

Estimate Your Payment
Estimated Payment
$ 2,004.32 per month $1,268.35 Principal & Interest $569.75 Property Tax $166.22 Homeowner's Insurance
4630 Valley Forge Lane N | MLS# 7146321
This single family home located at 4630 Valley Forge Lane N, Plymouth, MN 55442 is currently listed for sale with an asking price of $569,900. This property was built in 1988 and has 4 bedrooms and 3 full and 1 partial baths with 3264 sq. ft. Valley Forge Lane N is located in the Deerwood Glen 1 subdivision within the Robbinsdale school district. Search Deerwood Glen 1 real estate on www.homesbyjoel.com today.