

BEDS5
BATHS3 full 1 partial
SQUARE FEET3,900
MLS#7164011
STATUSActive
PROPERTY TYPEResidential - Single Family
SUBDIVISIONParkcliff 3rd Add
SCHOOLRosemount-Apple Valley-Eagan
Property Description
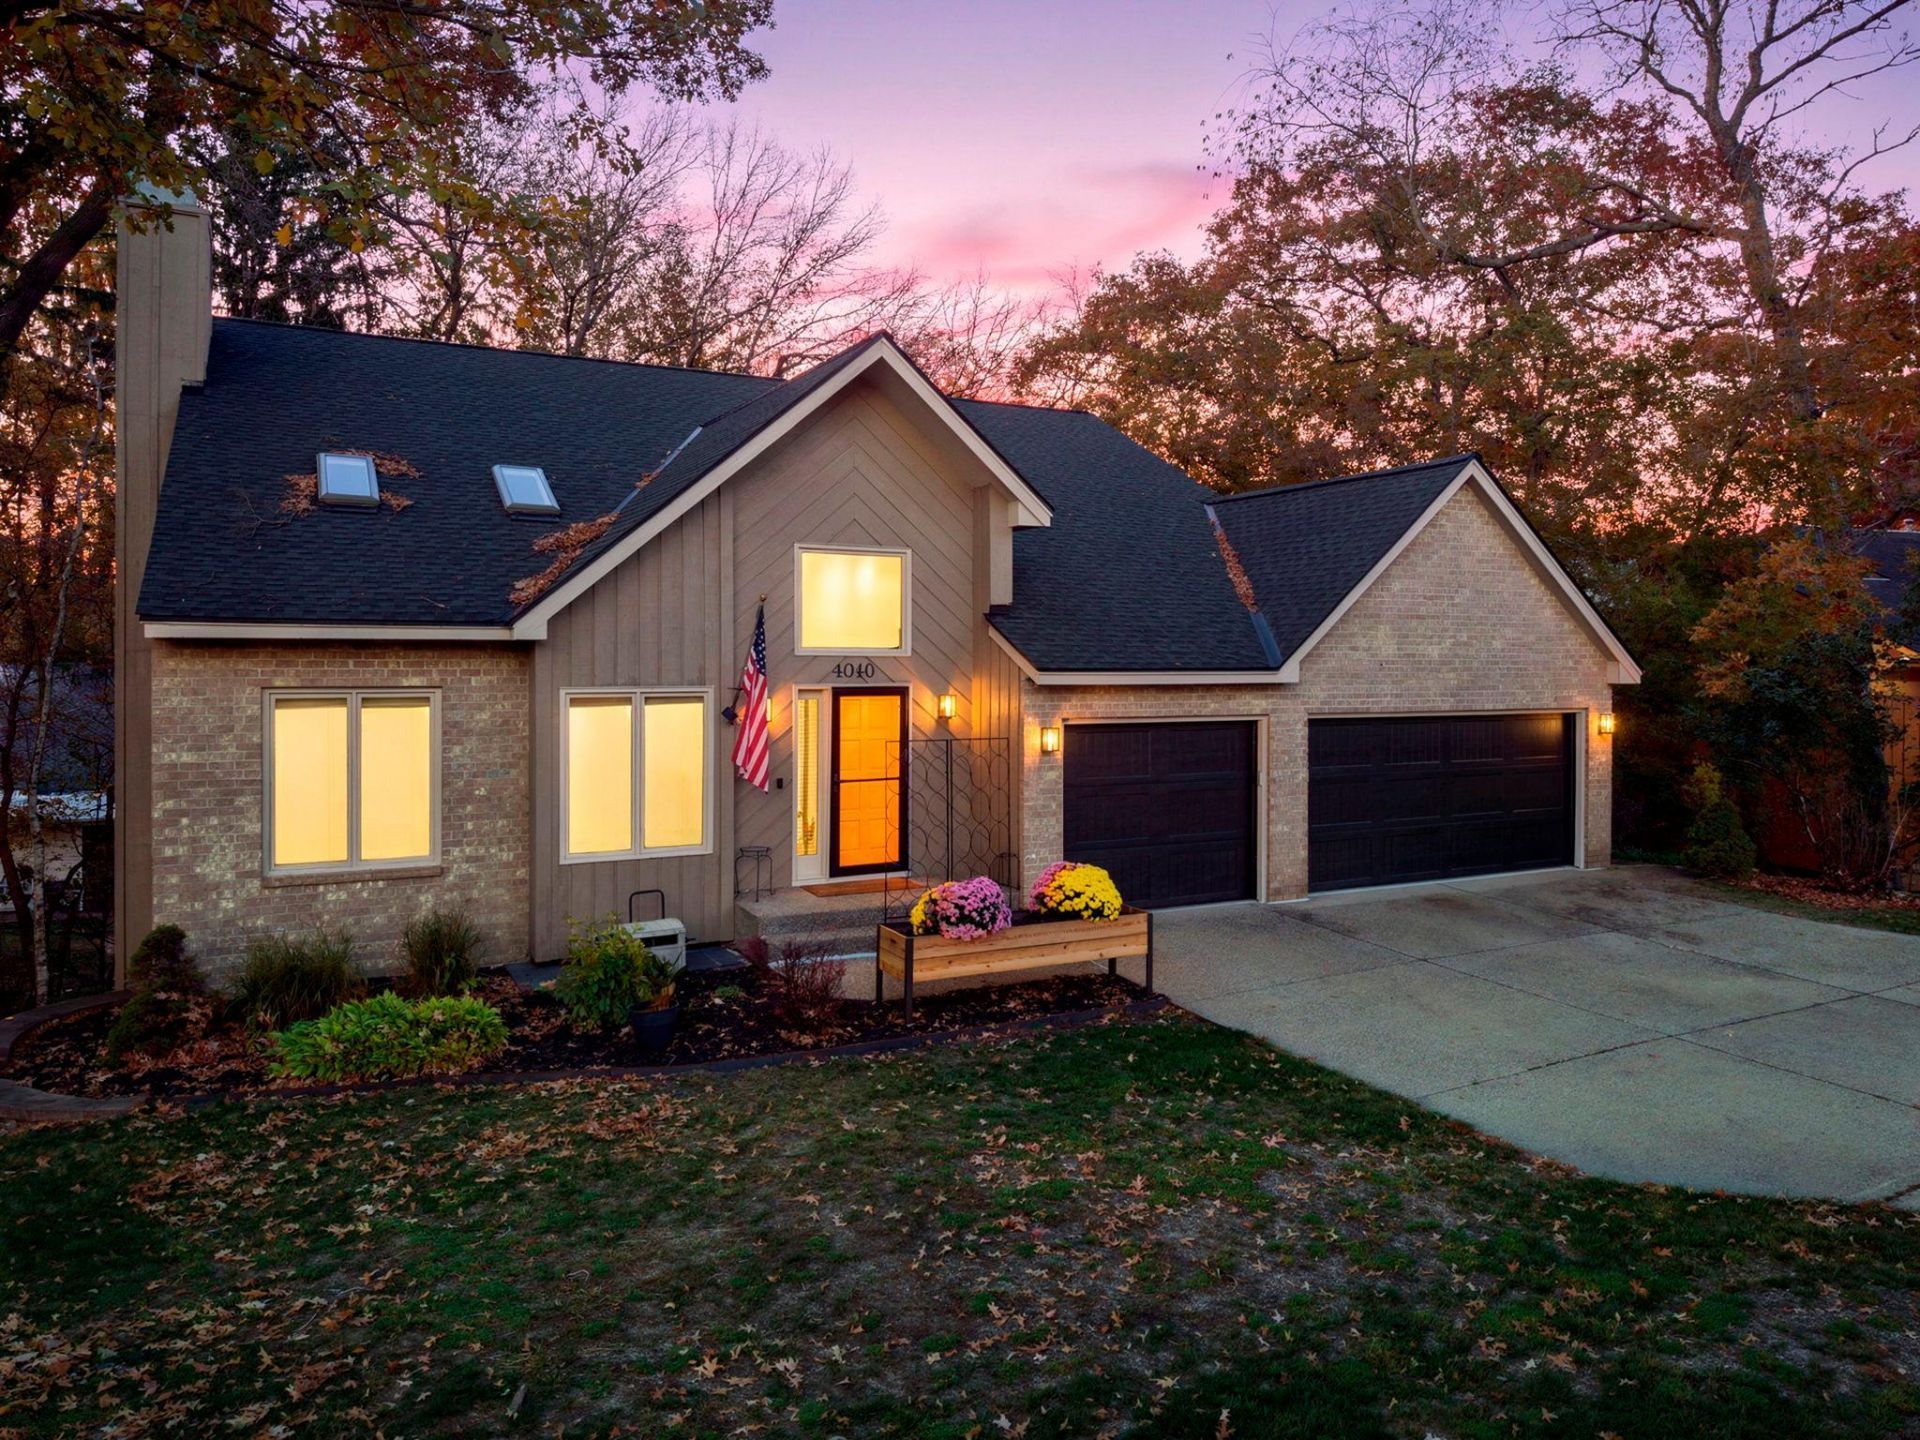
Stately LECY-built two-story nestled among the trees, offering a serene setting and exceptional privacy. Expansive, light-filled rooms provide plenty of space to spread out while maintaining a warm, inviting feel. Enjoy incredible outdoor living with two levels of oversized screened-in composite decks (2020) and a hot tub (2021) included with the home. Thoughtful updates include fresh paint (2026), a new roof (2023), newer garage doors, and a beautifully renovated primary bath featured on HGTV's Bath Crashers. Ideally located near Lebanon Hills Regional Park for hiking and biking, outlet shopping, the Vikings training facility, and more. A wonderful combination of space, privacy, and convenience!
Property Features
Property Type: Residential - Single Family
Basement: Yes
Basement: Block, Finished, Full, Walkout
Cooling: Central Air
Fireplaces: 2
Fuel Type: Natural Gas
Garage: 3 car attached
Heating: Forced Air
Lot Size: 0.59 Acres
Stories: 2.0
Taxes: $6,960
Year Built: 1986
Feature Descriptions
Additional Living Info.: 3 BR on One Level, Main Floor Laundry, Primary Bdr Suite
Appliances: Dishwasher, Dryer, Range, Refrigerator, Stainless Steel Appliances, Washer
Bath: 3/4 Basement, Full Primary, Private Primary, Main Floor 1/2 Bath, Upper Level Full Bath
Bathrooms 3/4: 1
Bathrooms Full: 2
Bathrooms Half: 1
Days on Site: 6
Dining: Eat In Kitchen, Separate/Formal Dining Room
Down Payment Resource: Yes
Exterior: Block
Fireplace: Family Room, Living Room
Foundation Size: 1470
Lot: Tree Coverage - Heavy
Lot Dimensions: 25850
Parcel#: 105670201030
Parking: Attached Garage, Concrete, Garage Door Opener
Sewer: City Sewer/Connected
SQ FT Total: 3900
Water: City Water/Connected
Room Sizes
Dining Room: 16x11
Family Room: 22x19
Bedroom 5: 16x12
Bedroom: 14x13
Bedroom 4: 16x14
Kitchen: 19x14
Living Room: 19x19
Office: 16x15
Bedroom 2: 14x10
Bedroom 3: 13x12
Local Schools
School District: Rosemount-Apple Valley-Eagan
Listed By / Shown By
Listed By
Agency Name: RE/MAX Results
Agency Phone: 952-848-2400
Shown By
Agency Title: Joel Hentges - Re/Max Advantage Plus
Agency Phone: 952-475-9541

Estimate Your Payment
Estimated Payment
$ 2,027.41 per month $1,279.70 Principal & Interest $580.00 Property Tax $167.71 Homeowner's Insurance
4640 Parkcliff Drive | MLS# 7164011
This single family home located at 4640 Parkcliff Drive, Eagan, MN 55123 is currently listed for sale with an asking price of $575,000. This property was built in 1986 and has 5 bedrooms and 3 full and 1 partial baths with 3900 sq. ft. Parkcliff Drive is located in the Parkcliff 3rd Add subdivision within the Rosemount-Apple Valley-Eagan school district. Search Parkcliff 3rd Add real estate on www.homesbyjoel.com today.