

BEDS4
BATHS1 full 1 partial
SQUARE FEET2,004
MLS#7160913
STATUSPending
PROPERTY TYPEResidential - Single Family
SUBDIVISIONAuditors Sub 162
SCHOOLMinneapolis
Property Description
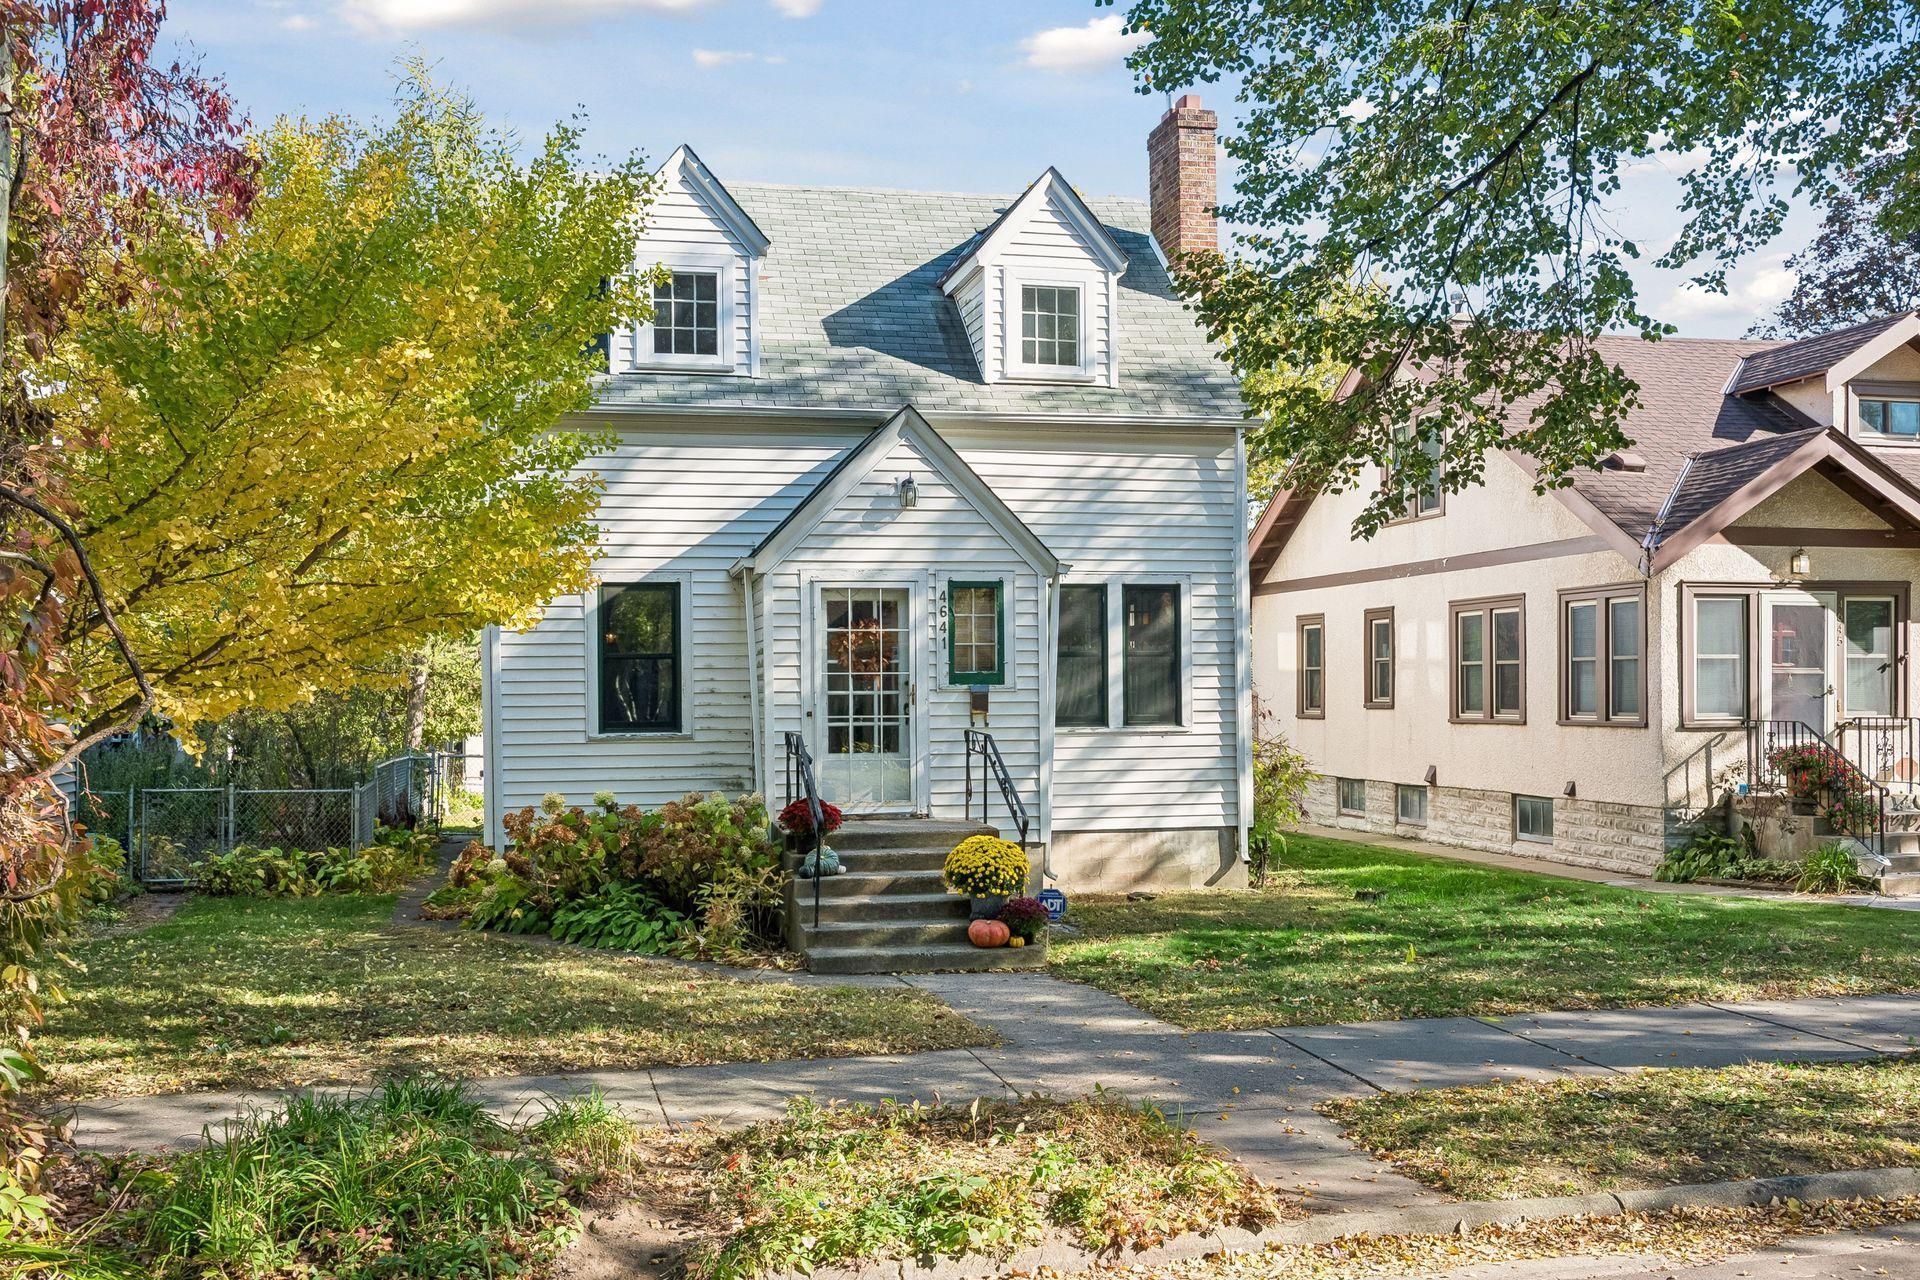
Opportunity just steps from Minnehaha Creek! This is a fantastic 1.75-story home with 4 bedrooms, a rarity at this price point. Classic 1939 character shines through with beautiful original woodwork, hardwood floors and a fireplace, while newer Renewal by Anderson windows bring in light and help with efficiency. Upstairs, large walk-in closets tucked into the eaves add storage you rarely see in a home of this era. The home is ready for its next chapter. The upstairs full bath needs plumbing and tile work and but the rest of the home is ready for your personal touches. Bring your vision and build equity in one of South Minneapolis' most sought-after creekside neighborhoods, near Lake Nokomis, Lake Hiawatha, trails, parks and local shops. Main-floor half bath and 1-stall detached garage.
Property Features
Property Type: Residential - Single Family
Basement: Block
Cooling: Window Unit(s)
Fireplaces: 1
Fuel Type: Natural Gas
Garage: 1
Heating: Forced Air
Lot Size: 0.12 Acres
Stories: 2.0
Taxes: $5,811
Year Built: 1939
Feature Descriptions
Additional Living Info.: 4 BR on One Level
Bath: Main Floor 1/2 Bath, Upper Level Full Bath
Bathrooms Full: 1
Bathrooms Half: 1
Days on Site: 6
Dining: Breakfast Area, Separate/Formal Dining Room
Down Payment Resource: Yes
Fencing: Chain Link, Full
Fireplace: Wood Burning
Foundation Size: 782
Lot Dimensions: 40x127
Parcel#: 1402824120029
Parking: Detached Garage
Sewer: City Sewer/Connected
SQ FT Total: 2004
Water: City Water/Connected
Room Sizes
Bathroom: 4.5x4
Bathroom: 6x5
Dining Room: 12x9.5
Family Room: 15x12
Bedroom: 12x10.5
Bedroom 4: 10x10
Informal Dining Room: 8x7
Kitchen: 12x9
Living Room: 21x11
Bedroom 2: 12x10
Bedroom 3: 11x10
Local Schools
School District: Minneapolis
Listed By / Shown By
Listed By
Agency Name: Via Ferrata Realty LLC
Agency Phone: 612-924-5140
Shown By
Agency Title: Joel Hentges - Re/Max Advantage Plus
Agency Phone: 952-475-9541

Estimate Your Payment
Estimated Payment
$ 1,176.49 per month $612.03 Principal & Interest $484.25 Property Tax $80.21 Homeowner's Insurance
4641 14th Avenue S | MLS# 7160913
This single family home located at 4641 14th Avenue S, Minneapolis, MN 55407 is currently listed for sale with an asking price of $275,000. This property was built in 1939 and has 4 bedrooms and 1 full and 1 partial baths with 2004 sq. ft. 14th Avenue S is located in the Auditors Sub 162 subdivision within the Minneapolis school district. Search Auditors Sub 162 real estate on www.homesbyjoel.com today.