

BEDS3
BATHS2 full 1 partial
SQUARE FEET2,472
MLS#7143153
STATUSActive
PROPERTY TYPEResidential - Single Family
SUBDIVISIONAmhurst 7th Add
SCHOOLWayzata
Property Description
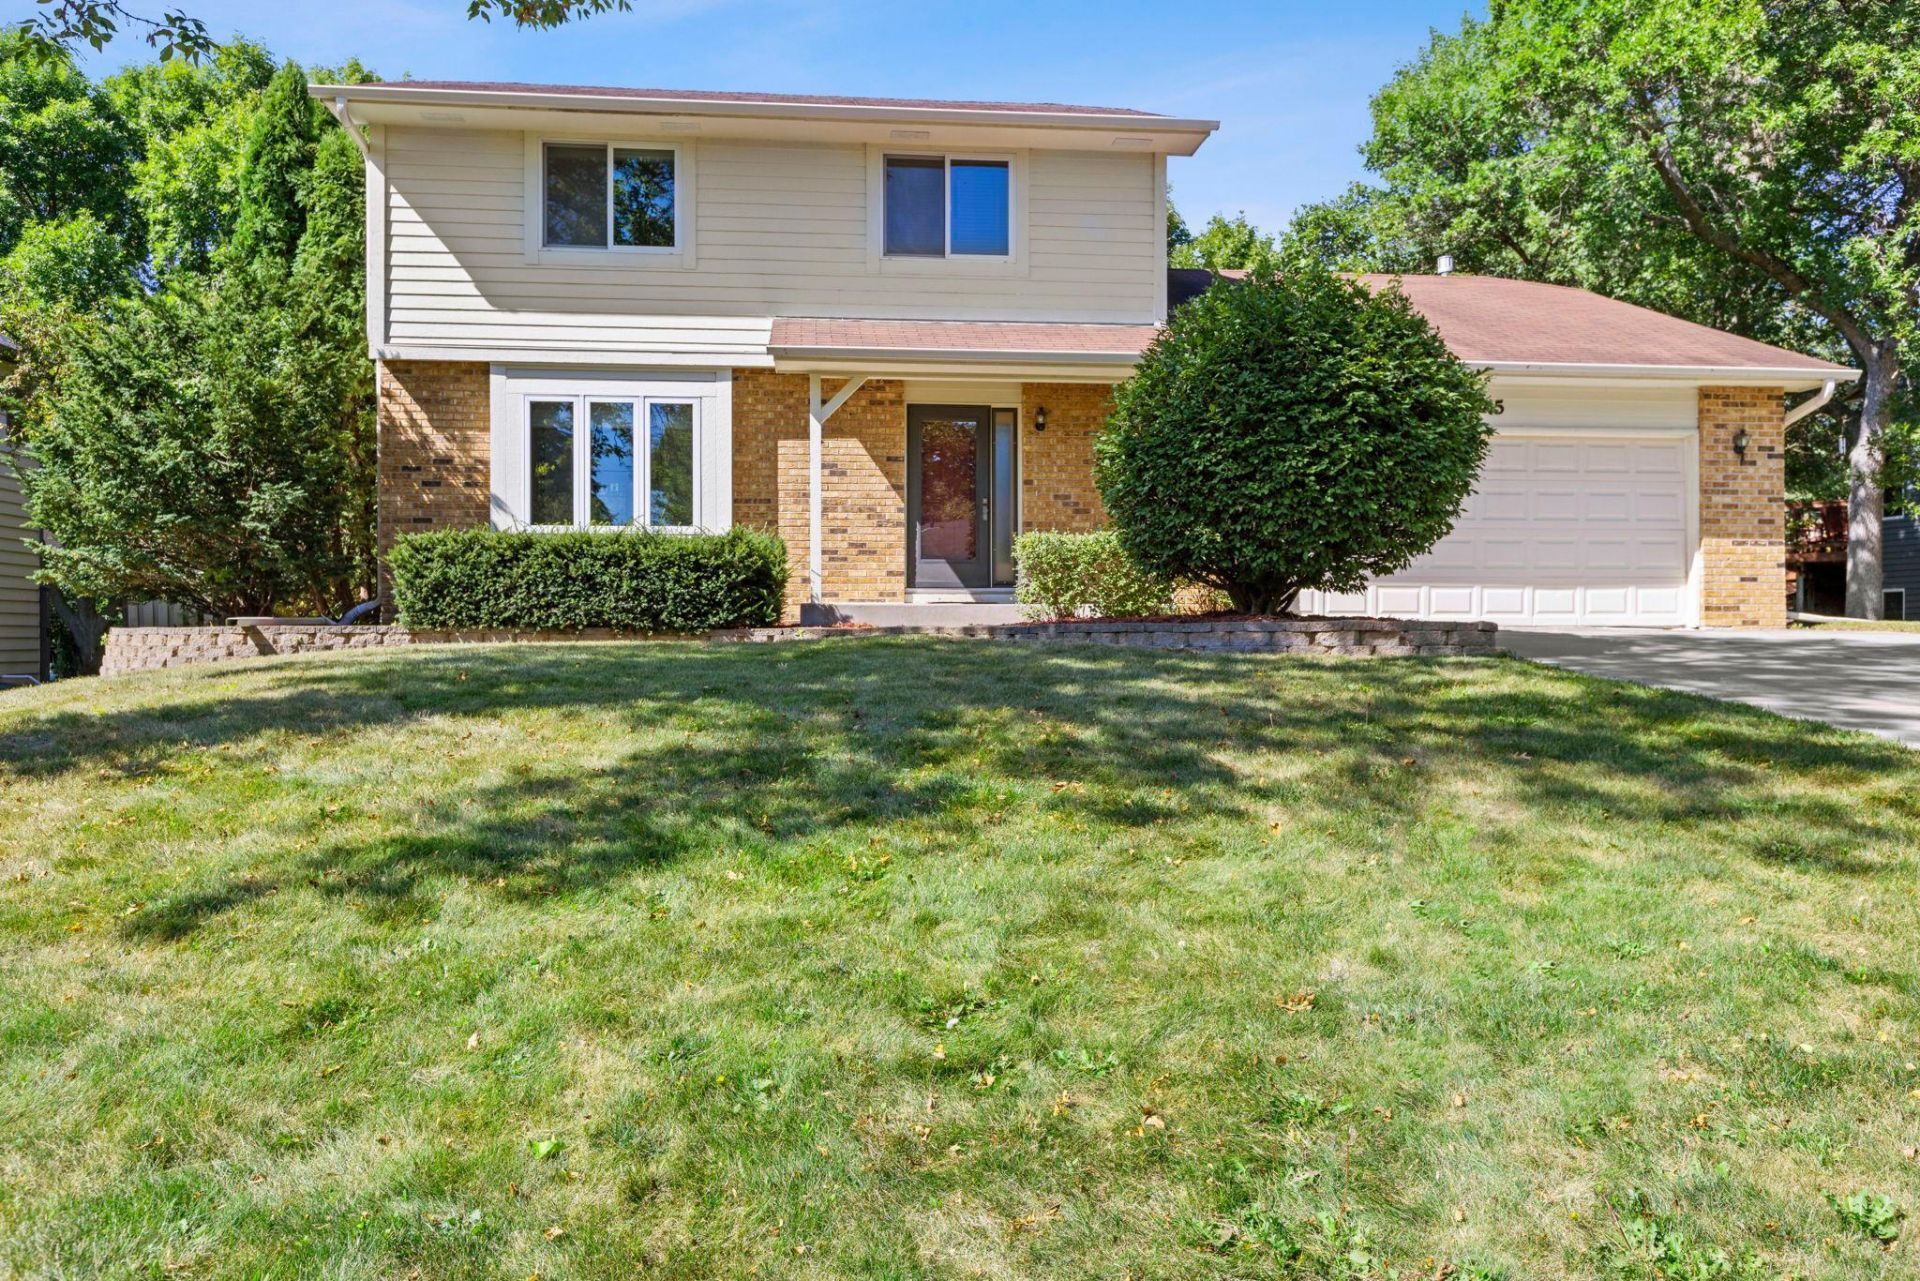
Welcome to this well-maintained 1986-built two-story home offering 3 bedrooms, 3 bathrooms, and an attached 2-car garage, situated on a spacious .33-acre lot. The home features beautiful hardwood floors, fresh paint throughout, and a comfortable main-floor family room. The kitchen offers painted cabinetry, stainless steel appliances, butcher block countertops, and convenient access to the large deck with gazebo?perfect for relaxing or entertaining outdoors. Upstairs, the spacious primary bedroom features a walk-in closet and private bathroom. With a great combination of indoor and outdoor living space, this home is move-in ready and waiting for its next owner!
Property Features
Property Type: Residential - Single Family
Basement: Yes
Basement: Block, Finished, Full
Cooling: Central Air
Fireplaces: 1
Fuel Type: Natural Gas
Garage: 2 car attached
Heating: Forced Air
Lot Size: 0.33 Acres
Roof Type: Age Over 8 Years, Asphalt
Stories: 2.0
Taxes: $5,438
Year Built: 1986
Feature Descriptions
Appliances: Dishwasher, Dryer, Gas Water Heater, Microwave, Range, Refrigerator, Stainless Steel Appliances, Washer
Bath: 3/4 Primary, Private Primary, Main Floor 1/2 Bath, Upper Level Full Bath
Bathrooms 3/4: 1
Bathrooms Full: 1
Bathrooms Half: 1
Days on Site: 49
Dining: Eat In Kitchen, Separate/Formal Dining Room
Down Payment Resource: Yes
Exterior: Block, Frame
Fireplace: Family Room, Gas
Foundation Size: 1016
Lot: Tree Coverage - Medium
Lot Dimensions: 82x142x103x204
Parcel#: 0911822340053
Parking: Attached Garage, Concrete, Tuckunder Garage
Sewer: City Sewer/Connected
SQ FT Total: 2472
Water: City Water/Connected
Room Sizes
Deck: 22x19
Dining Room: 11x9
Family Room: 21x13
Bedroom: 17x12
Gazebo: 14x14
Kitchen: 20x10
Living Room: 15x14
Bedroom 2: 11x11
Bedroom 3: 11x9
Local Schools
School District: Wayzata
Listed By / Shown By
Listed By
Agency Name: eXp Realty
Agency Phone: 320-500-4397
Shown By
Agency Title: Joel Hentges - Re/Max Advantage Plus
Agency Phone: 952-475-9541

Estimate Your Payment
Estimated Payment
$ 1,623.68 per month $1,034.89 Principal & Interest $453.17 Property Tax $135.63 Homeowner's Insurance
4645 Orchid Lane N | MLS# 7143153
This single family home located at 4645 Orchid Lane N, Plymouth, MN 55446 is currently listed for sale with an asking price of $465,000. This property was built in 1986 and has 3 bedrooms and 2 full and 1 partial baths with 2472 sq. ft. Orchid Lane N is located in the Amhurst 7th Add subdivision within the Wayzata school district. Search Amhurst 7th Add real estate on www.homesbyjoel.com today.