

BEDS3
BATHS3 full
SQUARE FEET2,588
MLS#7146858
STATUSActive
PROPERTY TYPEResidential - Single Family
SUBDIVISIONKingsbury Hills 8th
SCHOOLByron
Property Description
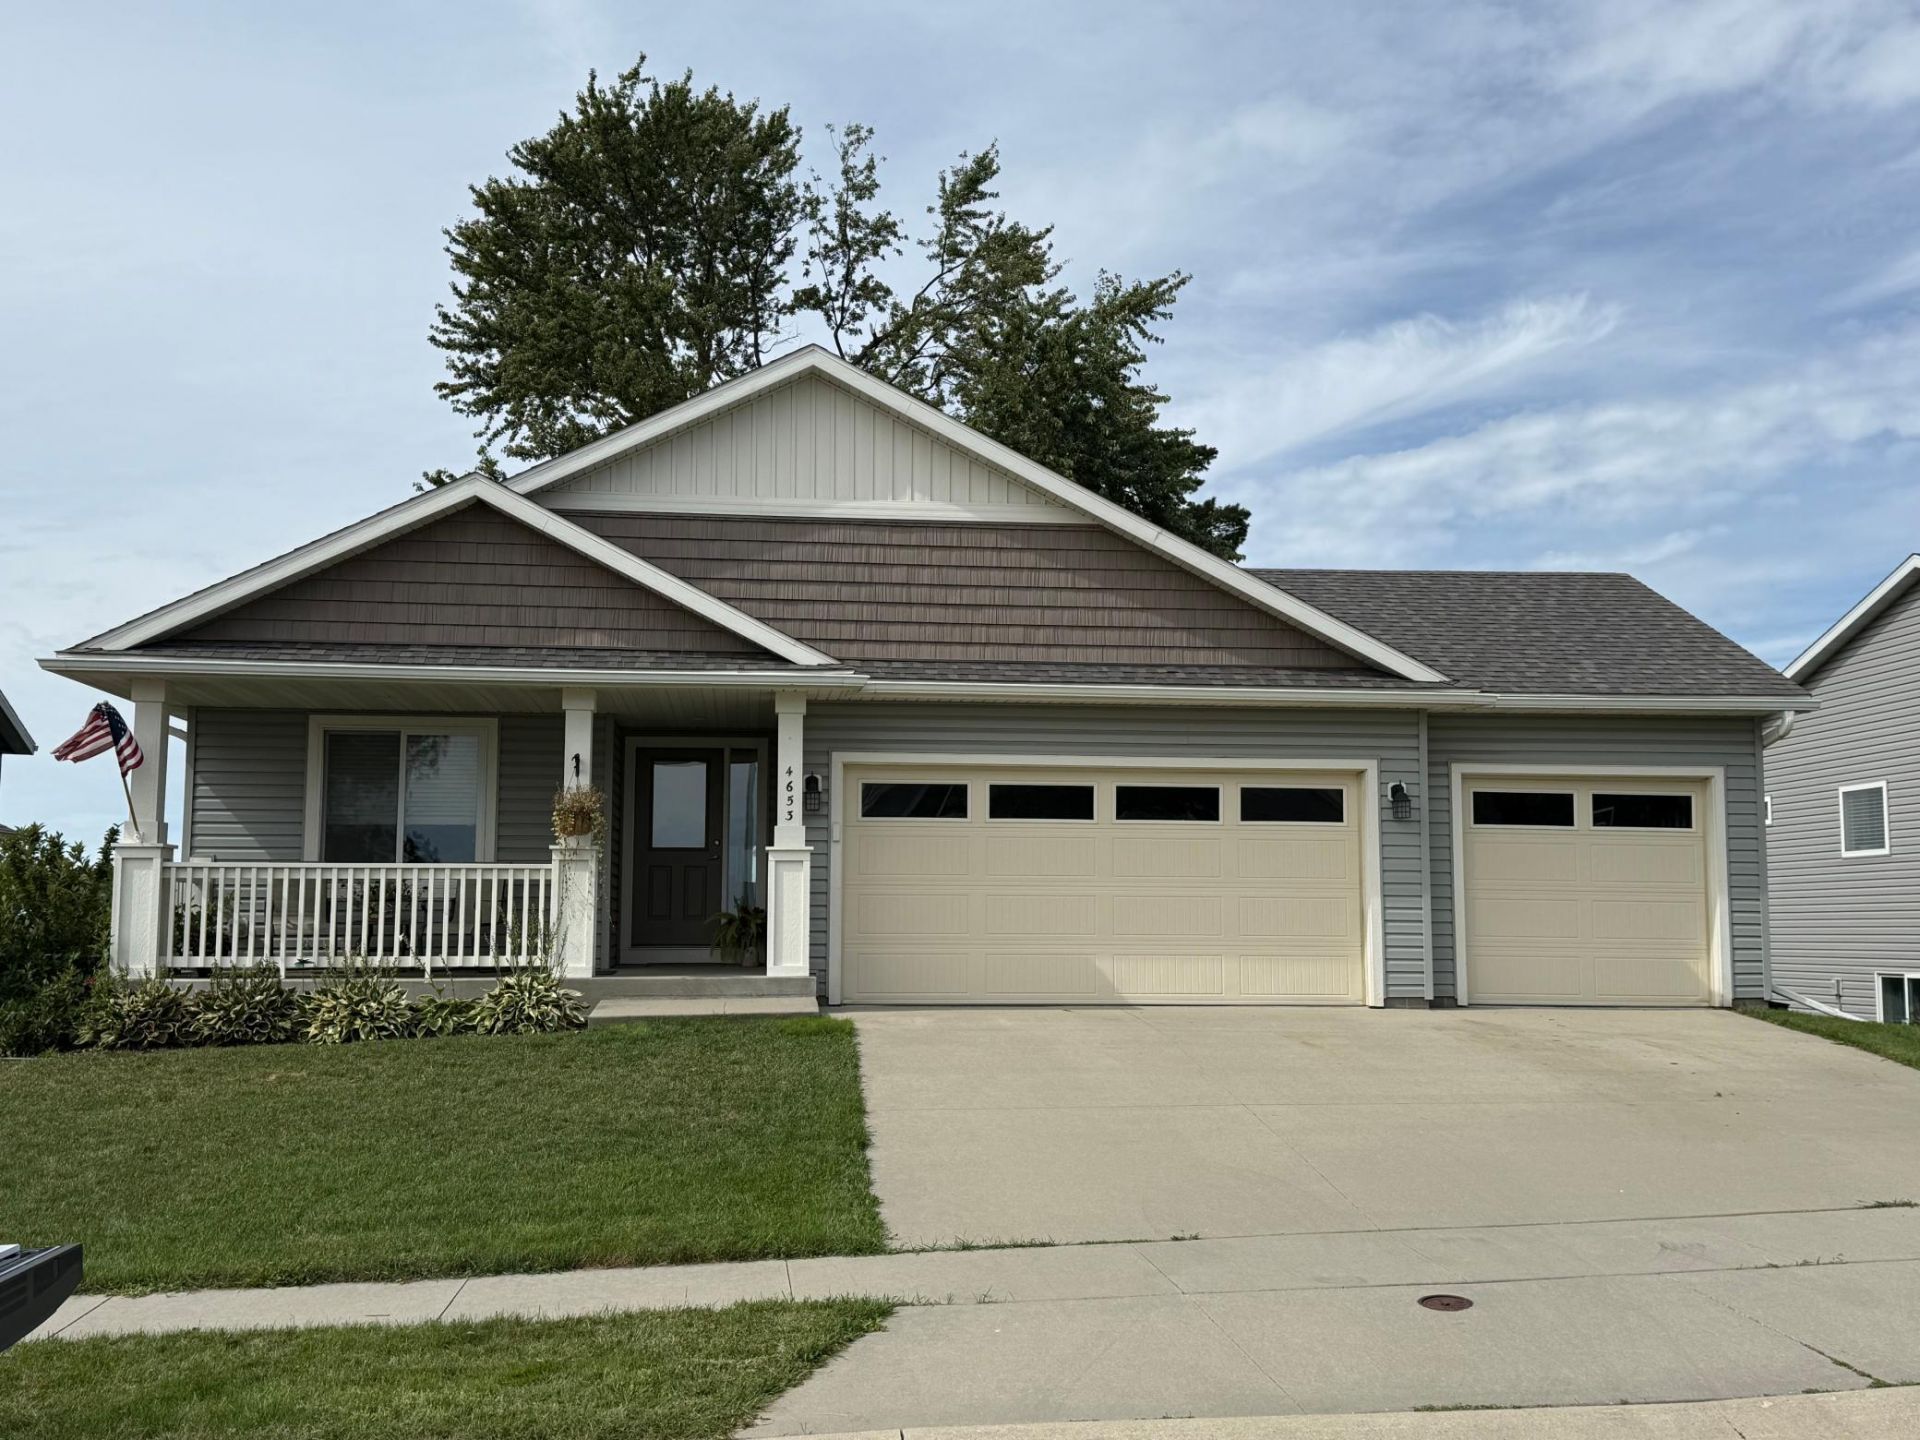
Welcome to this beautifully updated, three-bedroom Pre-inspected home. Easy one-level living with afresh, modern feel. Spacious living area, well-appointed kitchen, main-floor laundry, and an ensuite with a walk-in closet.Covered front porch and a deck overlooking the backyard, with mature trees and a garden area.You will appreciate the 3-car garage and added storage space in the lower level.Numerous improvements add to this home's appeal and give the next owner peace of mind. Whether you're downsizing or simply looking for a move-in-ready home, this property is a wonderful opportunity.Byron School District is a bonus. Highly rated academically and for sports. 4th bedroom can be added on the lower level.
Property Features
Property Type: Residential - Single Family
Basement: Yes
Basement: Daylight/Lookout Windows, Egress Window(s), Finished
Cooling: Central Air
Fireplaces: 1
Fuel Type: Natural Gas
Garage: 3 car attached
Heating: Forced Air
Lot Size: 0.21 Acres
Roof Type: Age Over 8 Years, Asphalt
Stories: 1.0
Taxes: $6,398
Year Built: 2014
Feature Descriptions
Additional Living Info.: Main Floor Laundry
Appliances: Cooktop, Dishwasher, Disposal, Dryer, Exhaust Fan, Gas Water Heater, Microwave, Refrigerator, Water Softener Owned
Bath: 3/4 Basement, Private Primary, Main Floor 3/4 Bath, Main Floor Full Bath
Bathrooms 3/4: 2
Bathrooms Full: 1
Days on Site: 29
Dining: Informal Dining Room, Kitchen/Dining Room, Living/Dining Room
Down Payment Resource: Yes
Fireplace: Electric
Foundation Size: 1294
Lot Dimensions: 64x140
Parcel#: 741832075532
Parking: Attached Garage, Insulated Garage
Sewer: City Sewer/Connected
SQ FT Total: 2588
Water: City Water/Connected
Room Sizes
Bathroom: 9x5
Bathroom: 8x5
Dining Room: 9x14
Family Room: 33.5x15.5
Bedroom: 13x13.5
Kitchen: 12x12
Laundry: 6x10
Living Room: 13x15.5
Bedroom 2: 10.5x11.5
Bedroom 3: 12x12
Local Schools
School District: Byron
Listed By / Shown By
Listed By
Agency Name: Keller Williams Realty Integrity
Agency Phone: 952-938-6100
Shown By
Agency Title: Joel Hentges - Re/Max Advantage Plus
Agency Phone: 952-475-9541

Estimate Your Payment
Estimated Payment
$ 1,615.33 per month $956.77 Principal & Interest $533.17 Property Tax $125.39 Homeowner's Insurance
4653 Alan Lane Nw | MLS# 7146858
This single family home located at 4653 Alan Lane Nw, Rochester, MN 55901 is currently listed for sale with an asking price of $429,900. This property was built in 2014 and has 3 bedrooms and 3 full baths with 2588 sq. ft. Alan Lane Nw is located in the Kingsbury Hills 8th subdivision within the Byron school district. Search Kingsbury Hills 8th real estate on www.homesbyjoel.com today.