

BEDS5
BATHS3 full
SQUARE FEET2,890
MLS#7114134
STATUSActive
PROPERTY TYPEResidential - Single Family
SUBDIVISIONDeerwood Estates
SCHOOLRobbinsdale
Property Description
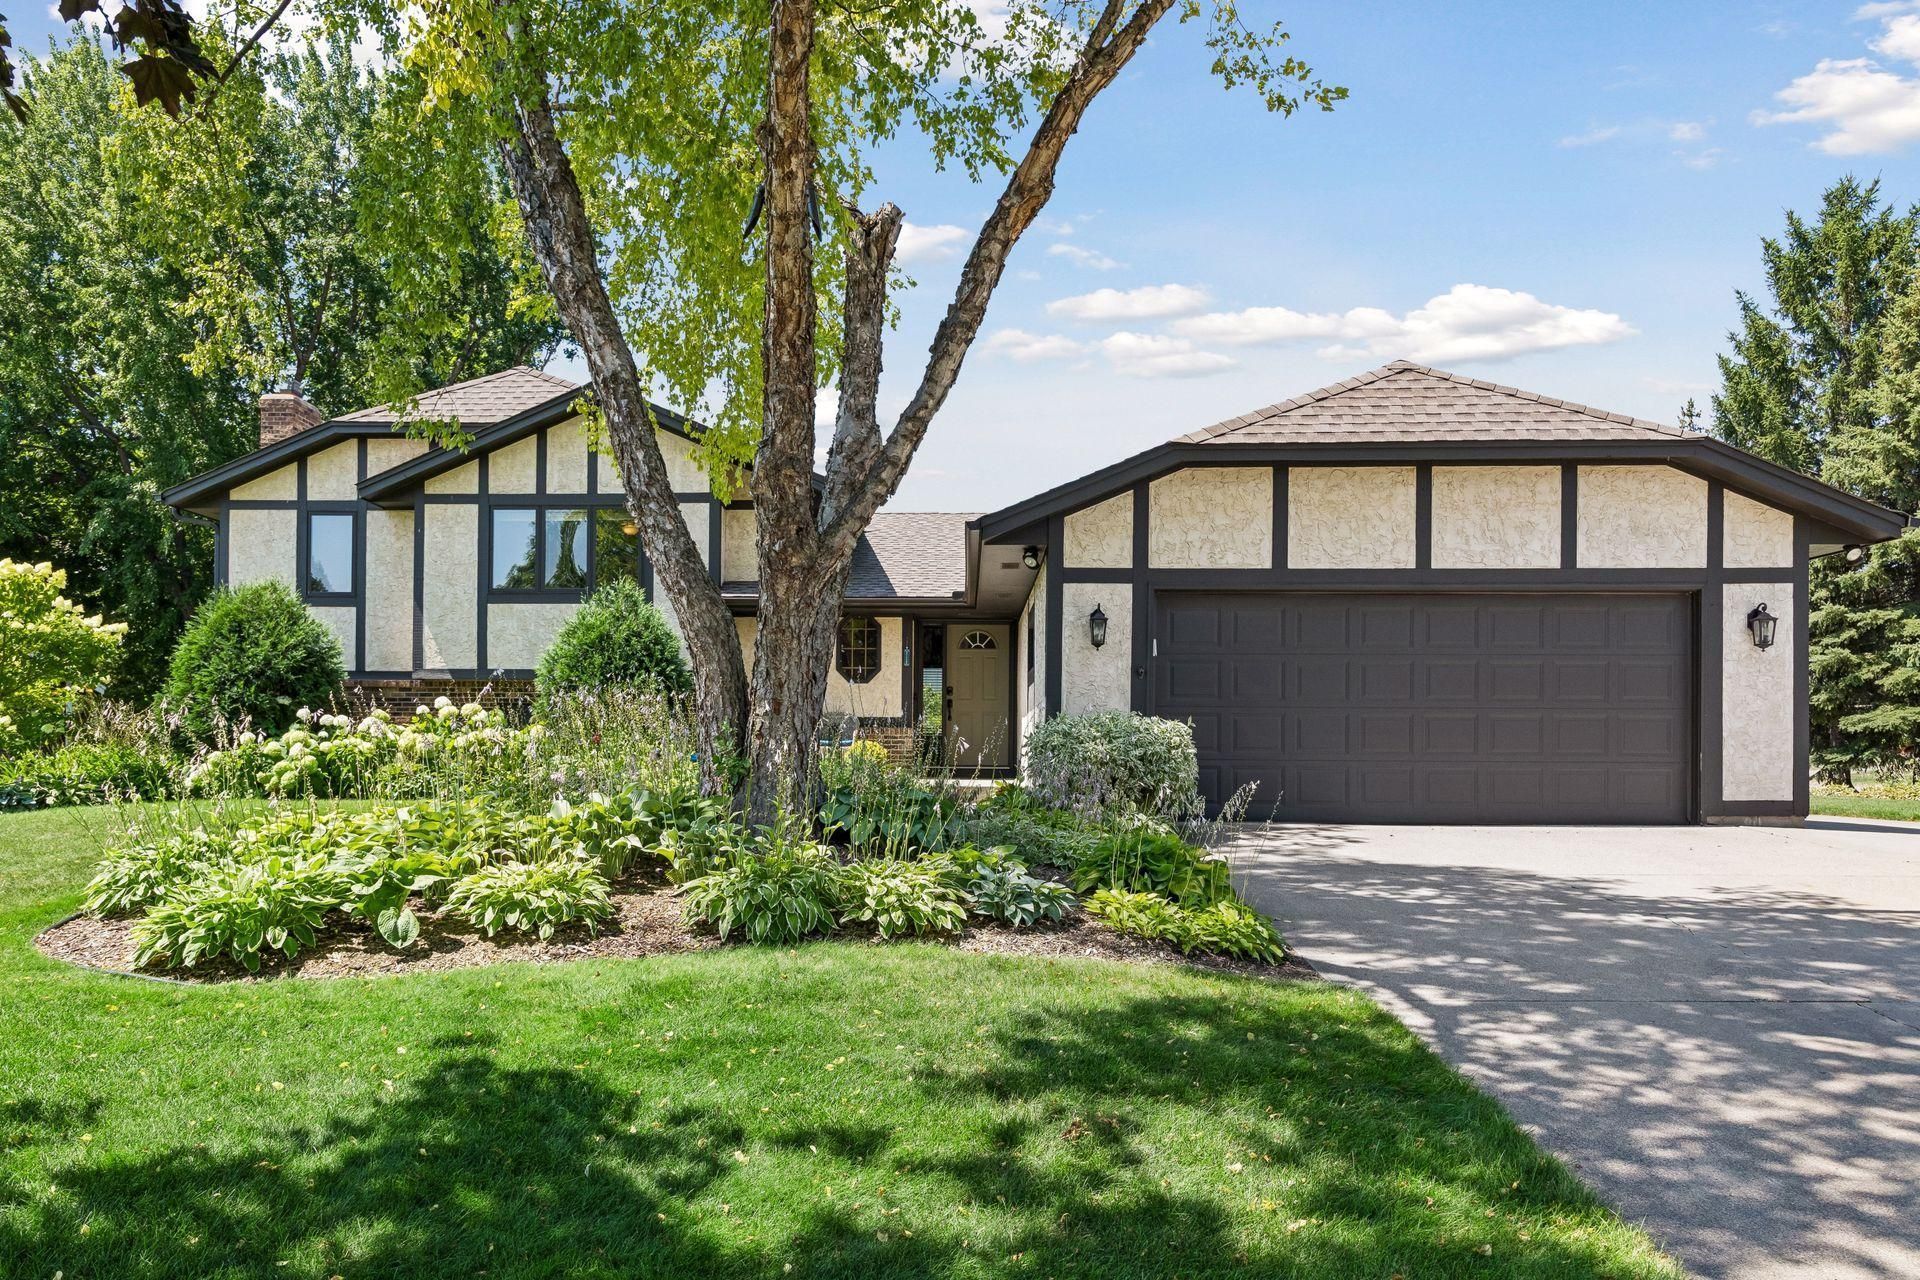
This beautifully updated & meticulously maintained 4-level home is spacious & bright with vaulted ceilings, gleaming hardwood floors and a cozy fireplace. The stylishly updated kitchen is open to the living room & large dining room with built-in buffet that walks out to the huge deck. Gorgeous perennial gardens surround the home in lush greenery. There are 3 BRs up including an owner's suite w/private ¾ bath. The 5th BR w/French doors and built-in shelving makes an ideal home office. Two generous family rooms offer plenty of room to relax, and you'll never want to leave the breezy screened porch! There is even a charming front patio and don't miss the fire pit in back! All this is in a fantastic Plymouth neighborhood near parks, trails, shopping & restaurants! 1 Year HSA warranty offered.
Property Features
Property Type: Residential - Single Family
Basement: Yes
Basement: Drain Tiled, Egress Window(s), Finished, Full, Sump Basket, Sump Pump, Walkout
Cooling: Central Air
Fireplaces: 1
Fuel Type: Natural Gas
Garage: 2 car attached
Heating: Forced Air
Lot Size: 0.38 Acres
Roof Type: Age 8 Years or Less, Asphalt, Pitched
Stories: 4.0
Taxes: $5,493
Year Built: 1984
Feature Descriptions
Additional Living Info.: 3 BR on One Level, Primary Bdr Suite
Additional Structures: Storage Shed
Appliances: Dishwasher, Dryer, Range, Refrigerator, Washer, Water Softener Owned
Bath: 3/4 Basement, Upper Level 3/4 Bath, Upper Level Full Bath
Bathrooms 3/4: 2
Bathrooms Full: 1
Days on Site: 2
Dining: Separate/Formal Dining Room
Down Payment Resource: Yes
Fireplace: Brick, Electric Log, Family Room, Insert
Foundation Size: 1470
Lot: Corner Lot, Tree Coverage - Medium
Lot Dimensions: 117x146x120x132
Parcel#: 1111822410030
Parking: Attached Garage, Concrete, Garage Door Opener, Storage
Sewer: City Sewer - In Street
Water: City Water/Connected
Room Sizes
Deck: 16x15
Dining Room: 12x11
Family Room: 22x15
Family Room: 24x11
Bedroom 5: 11x11
Bedroom: 17x11
Bedroom 4: 13x12
Foyer: 12x5
Kitchen: 14x11
Laundry: 10x7
Living Room: 17x14
Screened Porch: 22x16
Bedroom 2: 13x10
Bedroom 3: 13x10
Local Schools
School District: Robbinsdale
Listed By / Shown By
Listed By
Agency Name: Edina Realty, Inc.
Agency Phone: 952-285-3100
Shown By
Agency Title: Joel Hentges - Re/Max Advantage Plus
Agency Phone: 952-475-9541

Estimate Your Payment
Estimated Payment
$ 1,779.30 per month $1,168.42 Principal & Interest $457.75 Property Tax $153.13 Homeowner's Insurance
4675 Balsam Lane N | MLS# 7114134
This single family home located at 4675 Balsam Lane N, Plymouth, MN 55442 is currently listed for sale with an asking price of $525,000. This property was built in 1984 and has 5 bedrooms and 3 full baths with 2890 sq. ft. Balsam Lane N is located in the Deerwood Estates subdivision within the Robbinsdale school district. Search Deerwood Estates real estate on www.homesbyjoel.com today.