

BEDS3
BATHS2 full
SQUARE FEET2,640
MLS#7164435
STATUSActive
PROPERTY TYPEResidential - Single Family
SCHOOLWillmar
Property Description
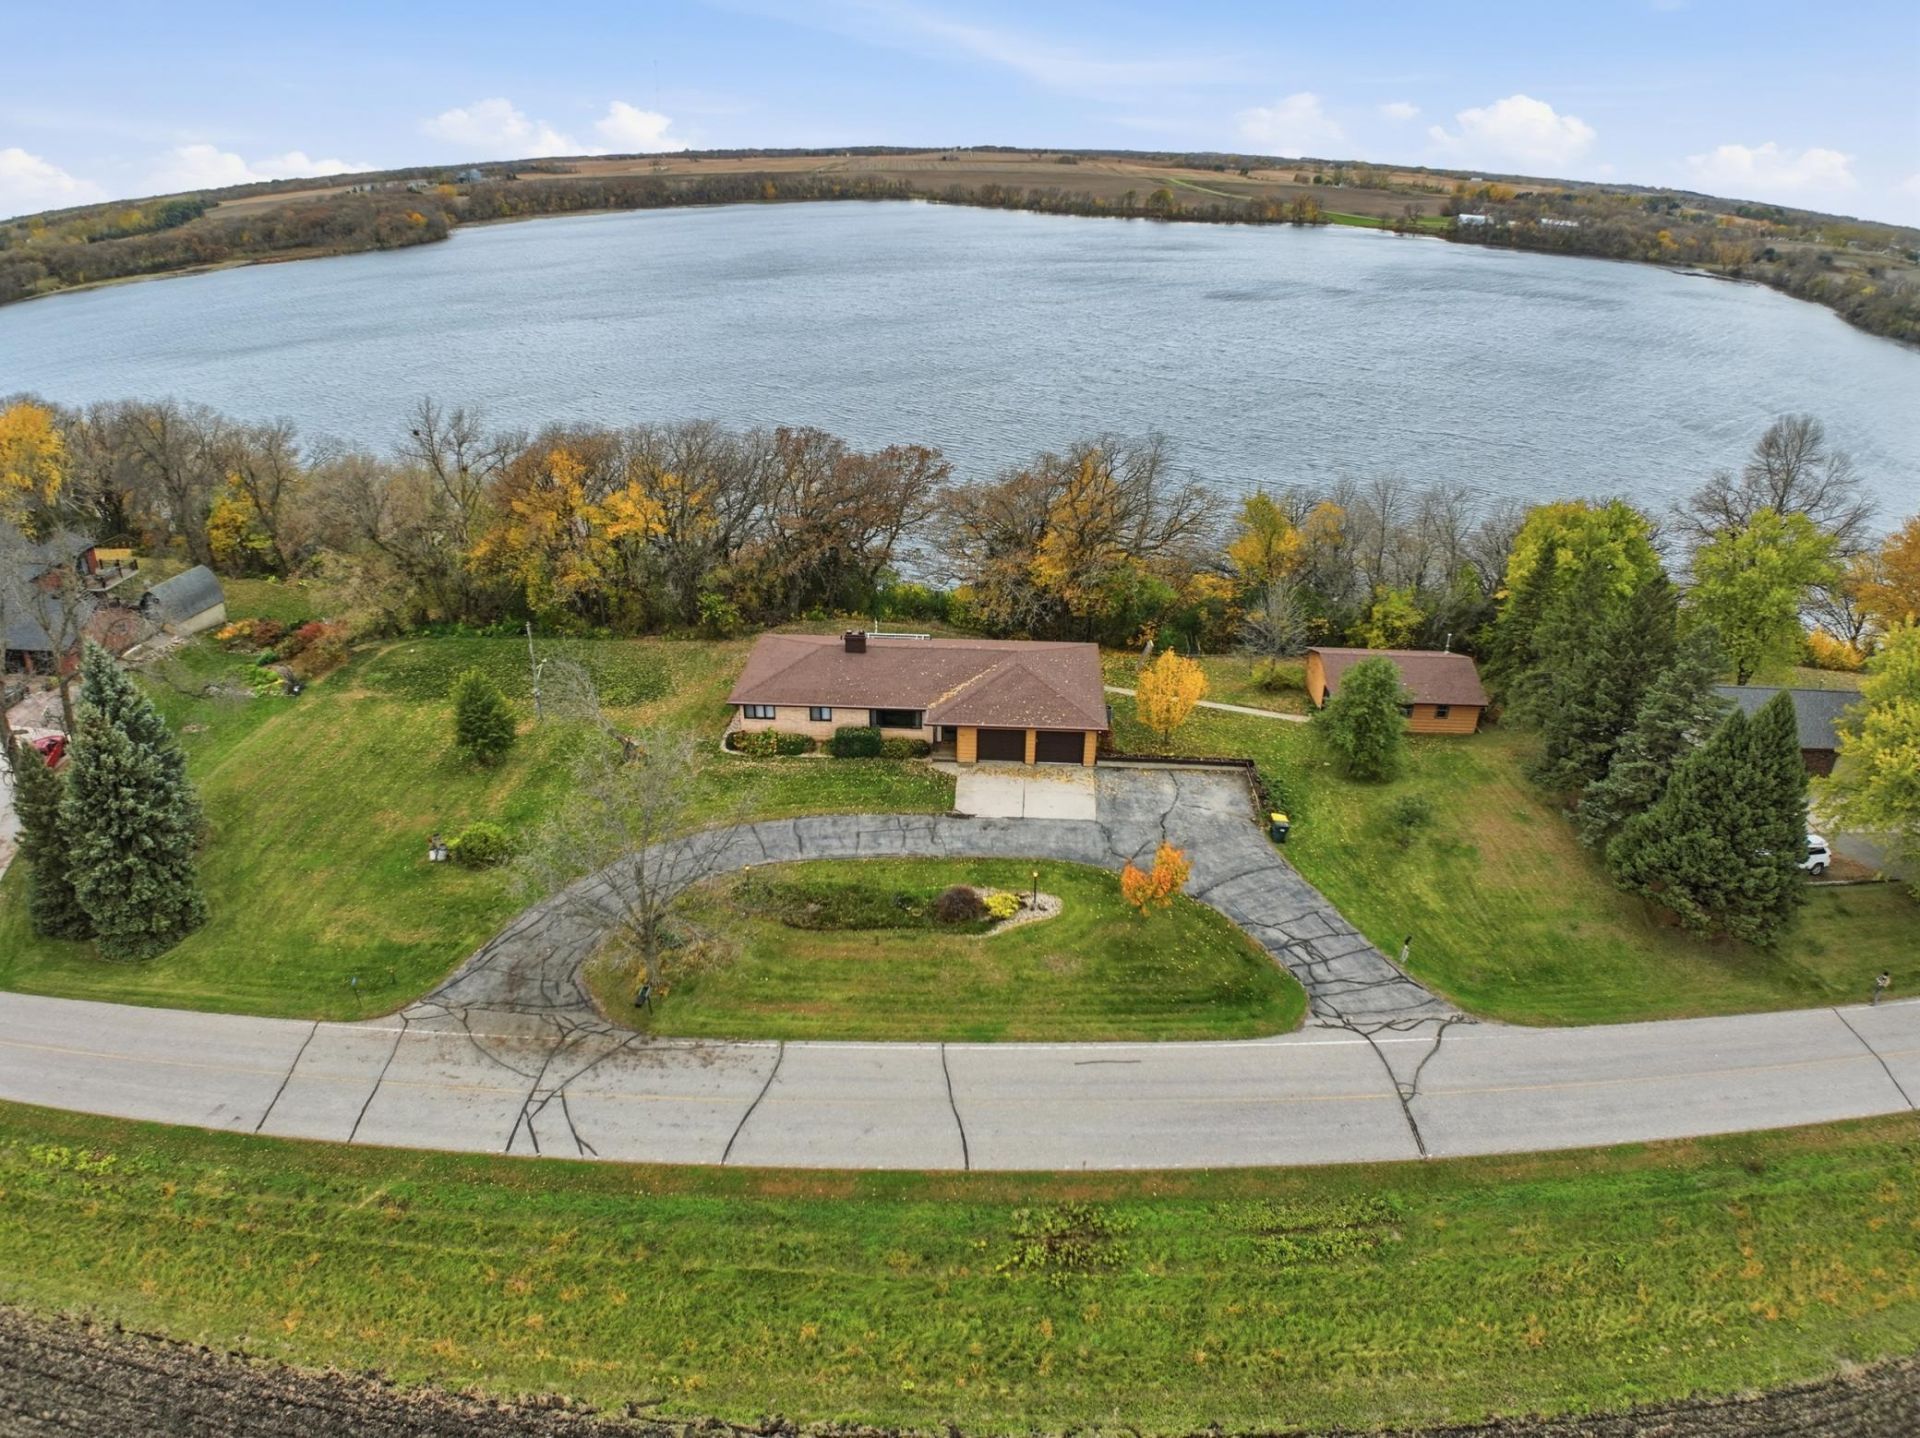
Enjoy stunning sunset views over Skataas Lake from this spacious 4-bedroom, 2-bath rambler with a walkout basement. This well-maintained home offers comfortable main-level living along with additional space for family, guests, or entertaining in the lower level.The oversized heated and cooled garage provides year-round comfort and ample room for vehicles, storage, and hobbies. Need even more space? The impressive 24' x 30' shop is perfect for projects, equipment, recreational toys, or a home business.Whether you're relaxing on the deck overlooking the lake, working in the shop, or enjoying all that lake life has to offer, this property delivers the perfect blend of convenience, functionality, and breathtaking scenery.
Property Features
Property Type: Residential - Single Family
Basement: Yes
Basement: Block, Daylight/Lookout Windows, Finished, Full, Sump Pump, Tile Shower, Walkout
Cooling: Central Air
Fireplaces: 1
Fuel Type: Natural Gas
Garage: 2 car attached
Heating: Boiler
Lot Size: 1.80 Acres
Roof Type: Architectural Shingle
Stories: 1.0
Taxes: $3,130
Year Built: 1964
Feature Descriptions
Additional Living Info.: 3 BR on One Level
Additional Structures: Workshop
Appliances: Dryer, Exhaust Fan, Washer
Bath: 3/4 Basement, Main Floor Full Bath
Bathrooms 3/4: 1
Bathrooms Full: 1
Days on Site: 4
Dining: Informal Dining Room
Down Payment Resource: Yes
Exterior: Frame
Fireplace: Wood Burning
Foundation Size: 1320
Lot: Accessible Shoreline
Lot Dimensions: 288x257x283x308
Parcel#: 130260100
Parking: Attached Garage, Guest Parking
Sewer: Septic System Compliant - Yes
Special View Info: Lake View
SQ FT Total: 2640
Water: Well
Water Features: Lake Front
Room Sizes
Dining Room: 13x10
Family Room: 28x13
Bedroom: 11x12
Game Room: 18.8x13
Kitchen: 14.5x9.2
Kitchen- 2nd: 15x13
Living Room: 16x17
Non-Egress: 13x11
Bedroom 2: 12x10
Bedroom 3: 14x10
Local Schools
School District: Willmar
Listed By / Shown By
Listed By
Agency Name: Edina Realty
Agency Phone: 320-235-7887
Shown By
Agency Title: Joel Hentges - Re/Max Advantage Plus
Agency Phone: 952-475-9541

Estimate Your Payment
Estimated Payment
$ 1,305.49 per month $923.61 Principal & Interest $260.83 Property Tax $121.04 Homeowner's Insurance
4680 15th Street Ne | MLS# 7164435
This single family home located at 4680 15th Street Ne, Willmar, MN 56201 is currently listed for sale with an asking price of $415,000. This property was built in 1964 and has 3 bedrooms and 2 full baths with 2640 sq. ft. 15th Street Ne is located within the Willmar school district. Search Willmar real estate on www.homesbyjoel.com today.