

BEDS4
BATHS2 full
SQUARE FEET1,861
MLS#7114115
STATUSActive
PROPERTY TYPEResidential - Single Family
SUBDIVISIONVip
SCHOOLOwatonna
Property Description
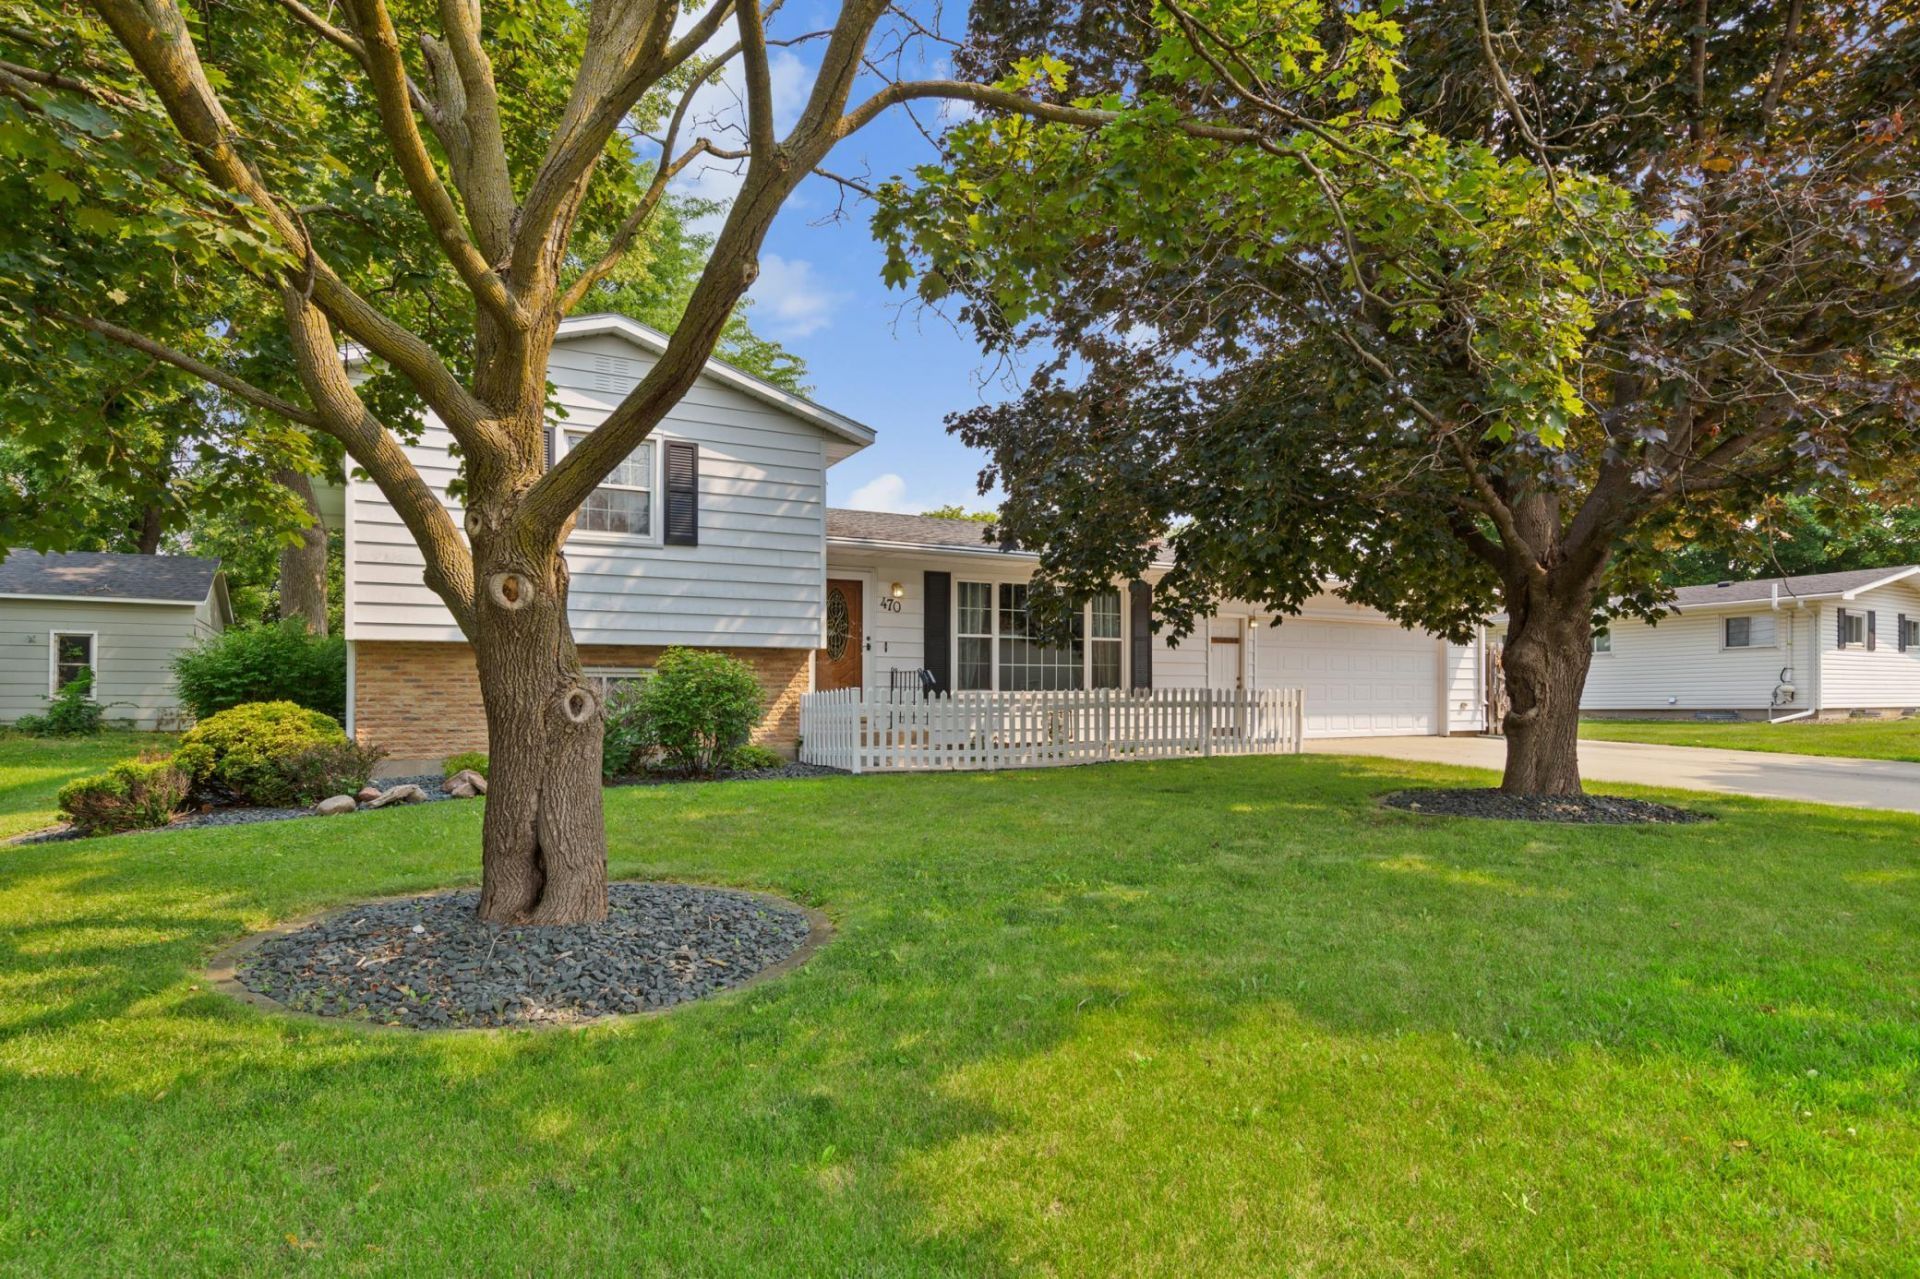
Beautiful and lovingly cared-for home for decades, with updates!... Great open floor plan with cheery natural light, both kitchen and bathroom upgrades, four comfortable bedrooms, and two fireplaces! The charm of this home is isn't only inside; it offers mature trees, a lush, fenced backyard with both deck and patio, as well as two sheds, a heated garage with a large work bench and plenty of power; and extra wide driveway.
Property Features
Property Type: Residential - Single Family
Basement: Finished, Full
Basement: Yes
Cooling: Central Air
Fireplaces: 2
Fuel Type: Natural Gas
Garage: 2 car attached
Heating: Forced Air
Lot Size: 0.24 Acres
Roof Type: Asphalt
Stories: 4.0
Taxes: $4,084
Year Built: 1972
Feature Descriptions
Additional Structures: Storage Shed
Appliances: Dishwasher, Dryer, Gas Water Heater, Microwave, Range, Refrigerator, Washer, Water Softener Owned
Bath: 3/4 Basement, Upper Level Full Bath
Bathrooms 3/4: 1
Bathrooms Full: 1
Days on Site: 1
Dining: Informal Dining Room
Down Payment Resource: Yes
Fencing: Wood
Fireplace: Gas
Foundation Size: 1029
Lot Dimensions: 64 x 80 x 64 x 80
Parcel#: 172230114
Parking: Attached Garage, Heated Garage
Sewer: City Sewer/Connected
Water: City Water/Connected
Local Schools
School District: Owatonna
Listed By / Shown By
Listed By
Agency Name: ERA Gillespie Real Estate
Agency Phone: 507-451-7488
Shown By
Agency Title: Joel Hentges - Re/Max Advantage Plus
Agency Phone: 952-475-9541

Estimate Your Payment
Estimated Payment
$ 1,057.74 per month $634.29 Principal & Interest $340.33 Property Tax $83.13 Homeowner's Insurance
470 16th Street Ne | MLS# 7114115
This single family home located at 470 16th Street Ne, Owatonna, MN 55060 is currently listed for sale with an asking price of $285,000. This property was built in 1972 and has 4 bedrooms and 2 full baths with 1861 sq. ft. 16th Street Ne is located in the Vip subdivision within the Owatonna school district. Search Vip real estate on www.homesbyjoel.com today.