
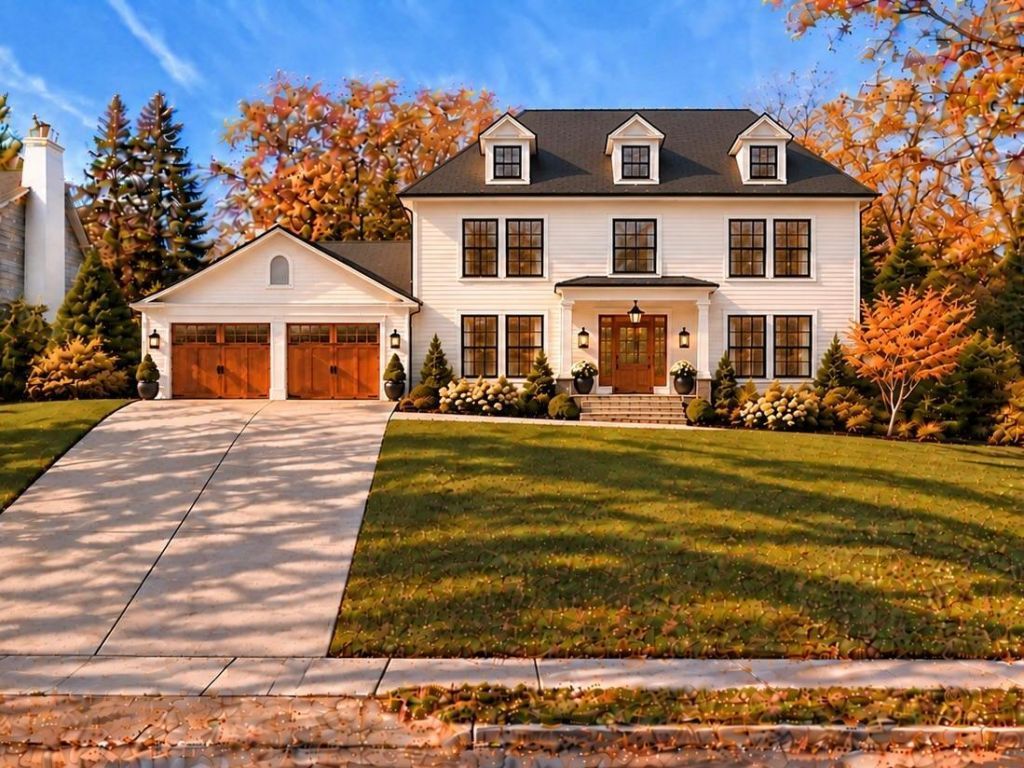

BEDS5
BATHS4 full 1 partial
SQUARE FEET4,575
MLS#7129833
STATUSActive
PROPERTY TYPEResidential - Single Family
SCHOOLEdina
Property Description
Showings through listing agent, reach out for more information. Stunning custom home to be built to your specifications with high-quality, sustainable materials, design, and craftsmanship. Plans and finishes for this dream home can start from past concepts or be customized to fit while working with the award-winning Anchor Builders team. Designed for effortless main-level living and long-term versatility, proposed features include a spacious main-floor primary suite plus a roughed-in elevator shaft. Options to build with sustainable precision using cutting-edge geothermal, solar, and non-toxic, healthy-living materials, or enhance your space with custom additions like an indoor golf simulator or private wellness sauna. This rare opportunity to build a bespoke luxury estate in Edina's historic Country Club District awaits at 4706 Sunnyside Road, steps from the shops and restaurants at 50th & France, and a short bike ride to Linden Hills Village along with the trails and beauty of Lake Harriet.
Property Features
Property Type: Residential - Single Family
Basement: Yes
Basement: Daylight/Lookout Windows, Drain Tiled, Egress Window(s), Finished, Full
Cooling: Central Air
Fireplaces: 1
Fuel Type: Natural Gas
Garage: 2 car attached
Heating: Forced Air
Lot Size: 0.22 Acres
Roof Type: Asphalt
Stories: 2.0
Taxes: $14,552
Year Built: 2027
Feature Descriptions
Accessibility: Doors 36+, Hallways 42+, Door Lever Handles
Additional Living Info.: 3 BR on One Level,4 BR on One Level, All Living Facilities on One Level, Main Floor Laundry, Primary Bdr Suite
Appliances: Dishwasher, Disposal, Dryer, Exhaust Fan, Freezer, Microwave, Range, Refrigerator, Wall Oven, Washer, Water Softener Rented
Bath: 3/4 Basement, Full Primary, Full Jack & Jill, Private Primary, Main Floor 1/2 Bath, Main Floor Full Bath, Upper Level Full Bath
Bathrooms 3/4: 2
Bathrooms Full: 2
Bathrooms Half: 1
Days on Site: 16
Dining: Informal Dining Room, Living/Dining Room, Separate/Formal Dining Room
Fireplace: Gas, Living Room
Foundation Size: 2700
Lot: Public Transit (w/in 6 blks), Tree Coverage - Medium
Lot Dimensions: S 82x115x90x106
Parcel#: 1802824220048
Parking: Attached Garage, Concrete, Garage Door Opener
Sewer: City Sewer/Connected
SQ FT Total: 4575
Water: City Water/Connected
Room Sizes
Dining Room: 15x11
Exercise Room: 11x11
Family Room: 18x15
Bedroom 5: 22x13
Bedroom: 14x11
Bedroom 4: 12x12
Kitchen: 24x13
Laundry: 08x07
Living Room: 15x15
Office: 11x11
Bedroom 2: 12x12
Bedroom 3: 13x11
Local Schools
School District: Edina
Listed By / Shown By
Listed By
Agency Name: Lakes Sotheby's International Realty
Agency Phone: 952-230-3101
Shown By
Agency Title: Joel Hentges - Re/Max Advantage Plus
Agency Phone: 952-475-9541

Estimate Your Payment
Estimated Payment
$ 10,513.84 per month $8,223.47 Principal & Interest $1,212.67 Property Tax $1,077.71 Homeowner's Insurance
4706 Sunnyside Road | MLS# 7129833
This single family home located at 4706 Sunnyside Road, Edina, MN 55424 is currently listed for sale with an asking price of $3,695,000. This property was built in 2027 and has 5 bedrooms and 4 full and 1 partial baths with 4575 sq. ft. Sunnyside Road is located within the Edina school district. Search Edina real estate on www.homesbyjoel.com today.