

BEDS3
BATHS2 full
SQUARE FEET1,884
MLS#7161297
STATUSActive
PROPERTY TYPEResidential - Single Family
SUBDIVISIONOak Cliff Pond
SCHOOLRosemount-Apple Valley-Eagan
Property Description
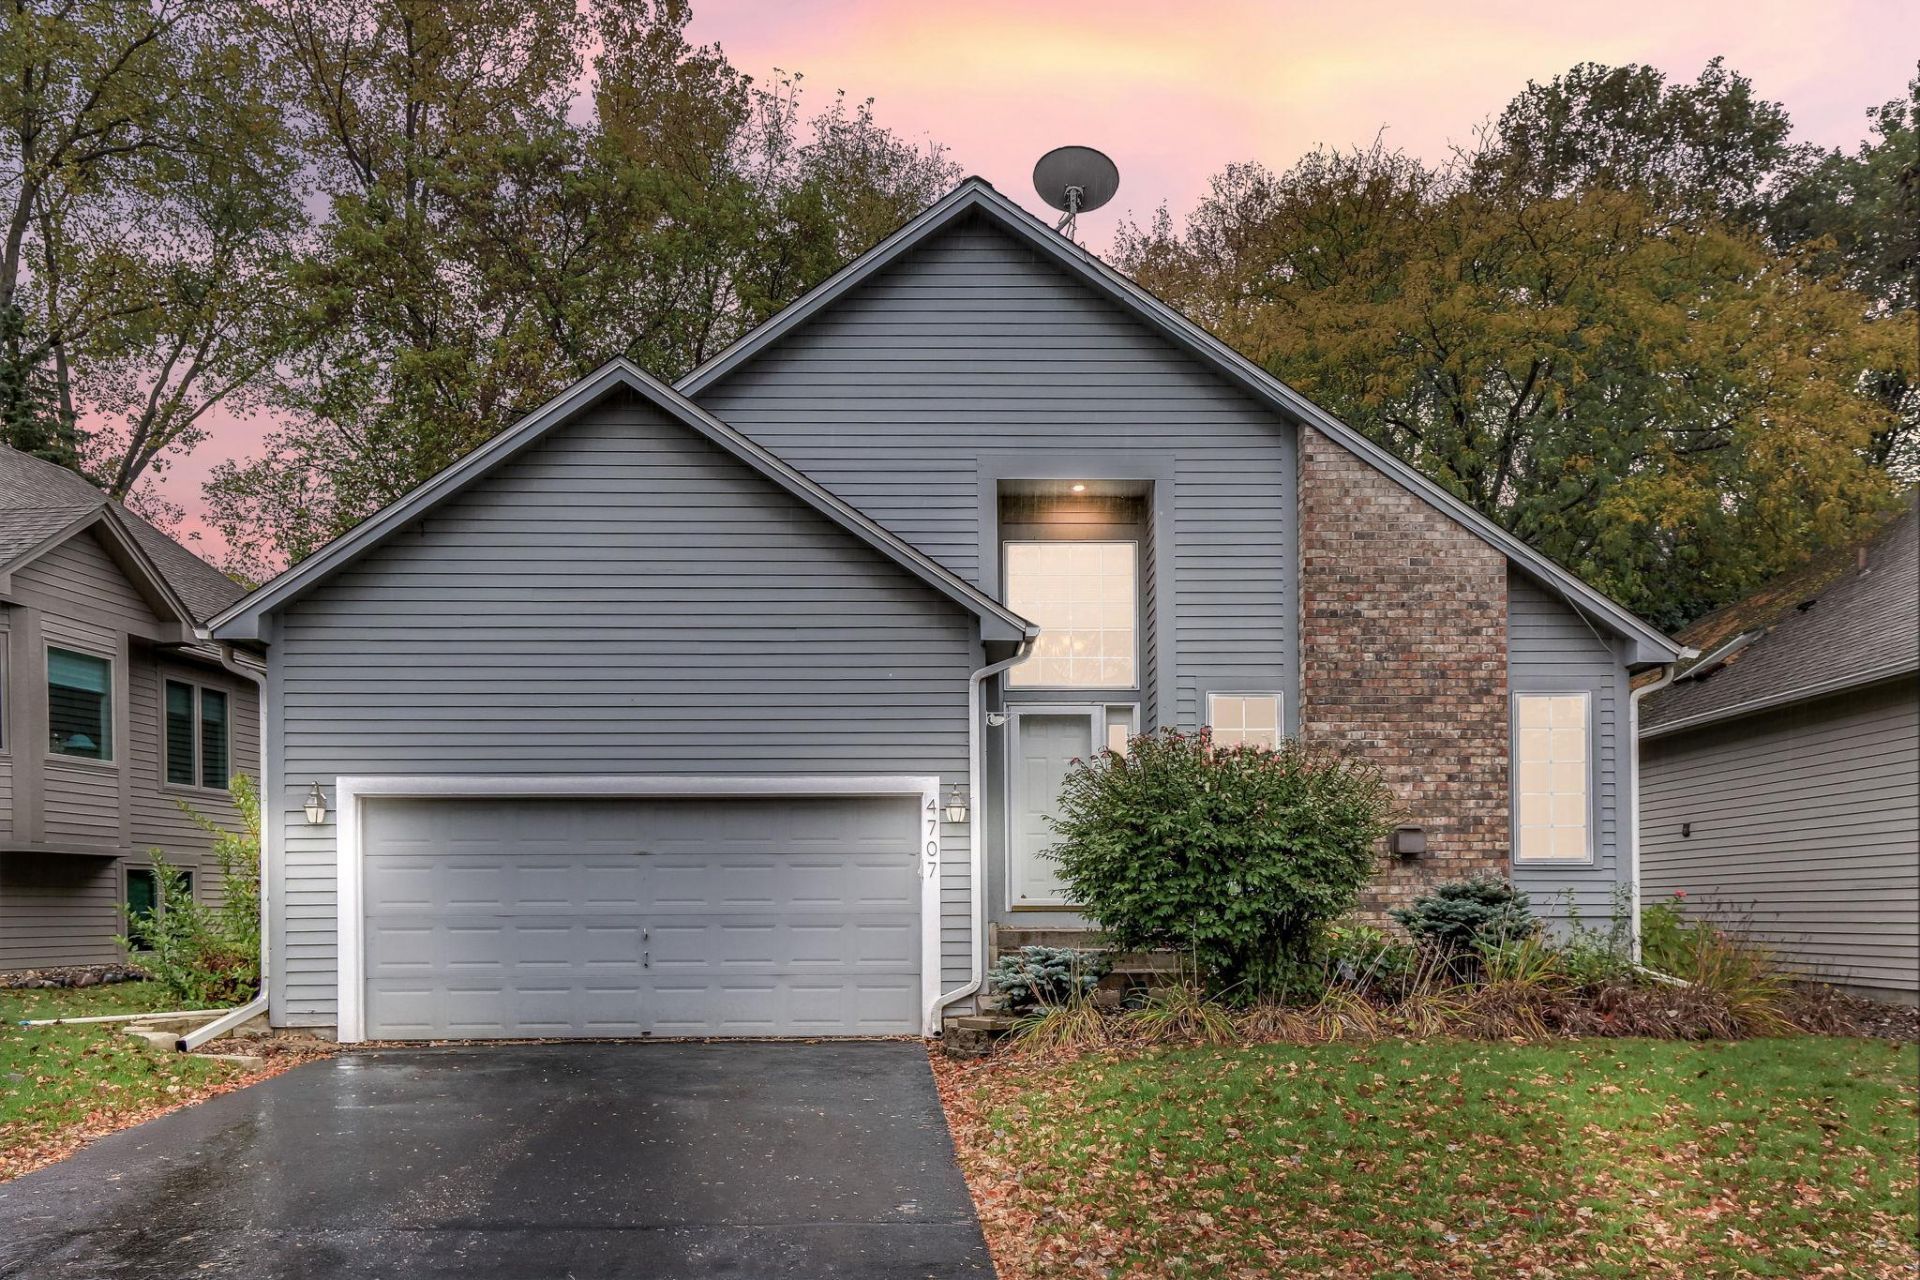
Thoughtful updates and a multi-level layout give this 3-bedroom, 2-bathroom home plenty to offer! Fresh paint and updated flooring throughout create an inviting interior, while vaulted ceilings add an airy feel to the main level. Large windows fill the front living room with natural light, complemented by an electric fireplace and an adjoining dining room. The kitchen features quartz countertops, stainless steel appliances, abundant cabinet storage, and a separate informal dining area, with french doors leading to the deck. Upstairs, you'll find two bedrooms and a full bathroom, including the primary bedroom with a walk-in closet and walk-thru bathroom access. The finished lower level offers additional living space with a family room, third bedroom, full bathroom, and laundry area. With stylish finishes, flexible living areas, and updates throughout, this home is ready for its next chapter!
Property Features
Property Type: Residential - Single Family
Basement: Yes
Basement: Egress Window(s), Finished
Cooling: Central Air
Fireplaces: 1
Fuel Type: Natural Gas
Garage: 2 car attached
Heating: Forced Air, Fireplace(s), Geothermal
Lot Size: 0.12 Acres
Stories: 3.0
Taxes: $3,720
Year Built: 1993
Feature Descriptions
Appliances: Dishwasher, Disposal, Dryer, Gas Water Heater, Microwave, Range, Refrigerator, Washer, Water Softener Owned
Bath: Full Basement, Separate Tub & Shower, Upper Level Full Bath, Primary Walk-Thru
Bathrooms Full: 2
Days on Site: 13
Dining: Breakfast Area, Informal Dining Room, Kitchen/Dining Room, Living/Dining Room
Down Payment Resource: Yes
Exterior: Concrete, Frame
Fencing: Partial, Wood
Fireplace: Electric Log, Living Room
Foundation Size: 1314
HOA Fee: $155/ Monthly
Lot Dimensions: 50x106
Parcel#: 105357503040
Parking: Attached Garage, Asphalt
Sewer: City Sewer/Connected
SQ FT Total: 1884
Water: City Water/Connected
Room Sizes
Deck: 13x16
Dining Room: 14x11
Family Room: 17x15
Bedroom: 13x16
Foyer: 12x6
Kitchen: 14x13
Laundry: 7x5
Living Room: 14x14
Bedroom 2: 11x10
Storage: 6x6
Bedroom 3: 12x10
Utility Room: 6x7
Local Schools
School District: Rosemount-Apple Valley-Eagan
Listed By / Shown By
Listed By
Agency Name: Kris Lindahl Real Estate
Agency Phone: 763-292-4455
Shown By
Agency Title: Joel Hentges - Re/Max Advantage Plus
Agency Phone: 952-475-9541

Estimate Your Payment
Estimated Payment
$ 1,279.13 per month $856.84 Principal & Interest $310.00 Property Tax $112.29 Homeowner's Insurance
4707 Wildwood Street | MLS# 7161297
This single family home located at 4707 Wildwood Street, Eagan, MN 55122 is currently listed for sale with an asking price of $385,000. This property was built in 1993 and has 3 bedrooms and 2 full baths with 1884 sq. ft. Wildwood Street is located in the Oak Cliff Pond subdivision within the Rosemount-Apple Valley-Eagan school district. Search Oak Cliff Pond real estate on www.homesbyjoel.com today.