

BEDS2
BATHS1 full
SQUARE FEET1,900
MLS#7133582
STATUSActive
PROPERTY TYPEResidential - Single Family
SUBDIVISIONCamden Homes
SCHOOLMinneapolis
Property Description
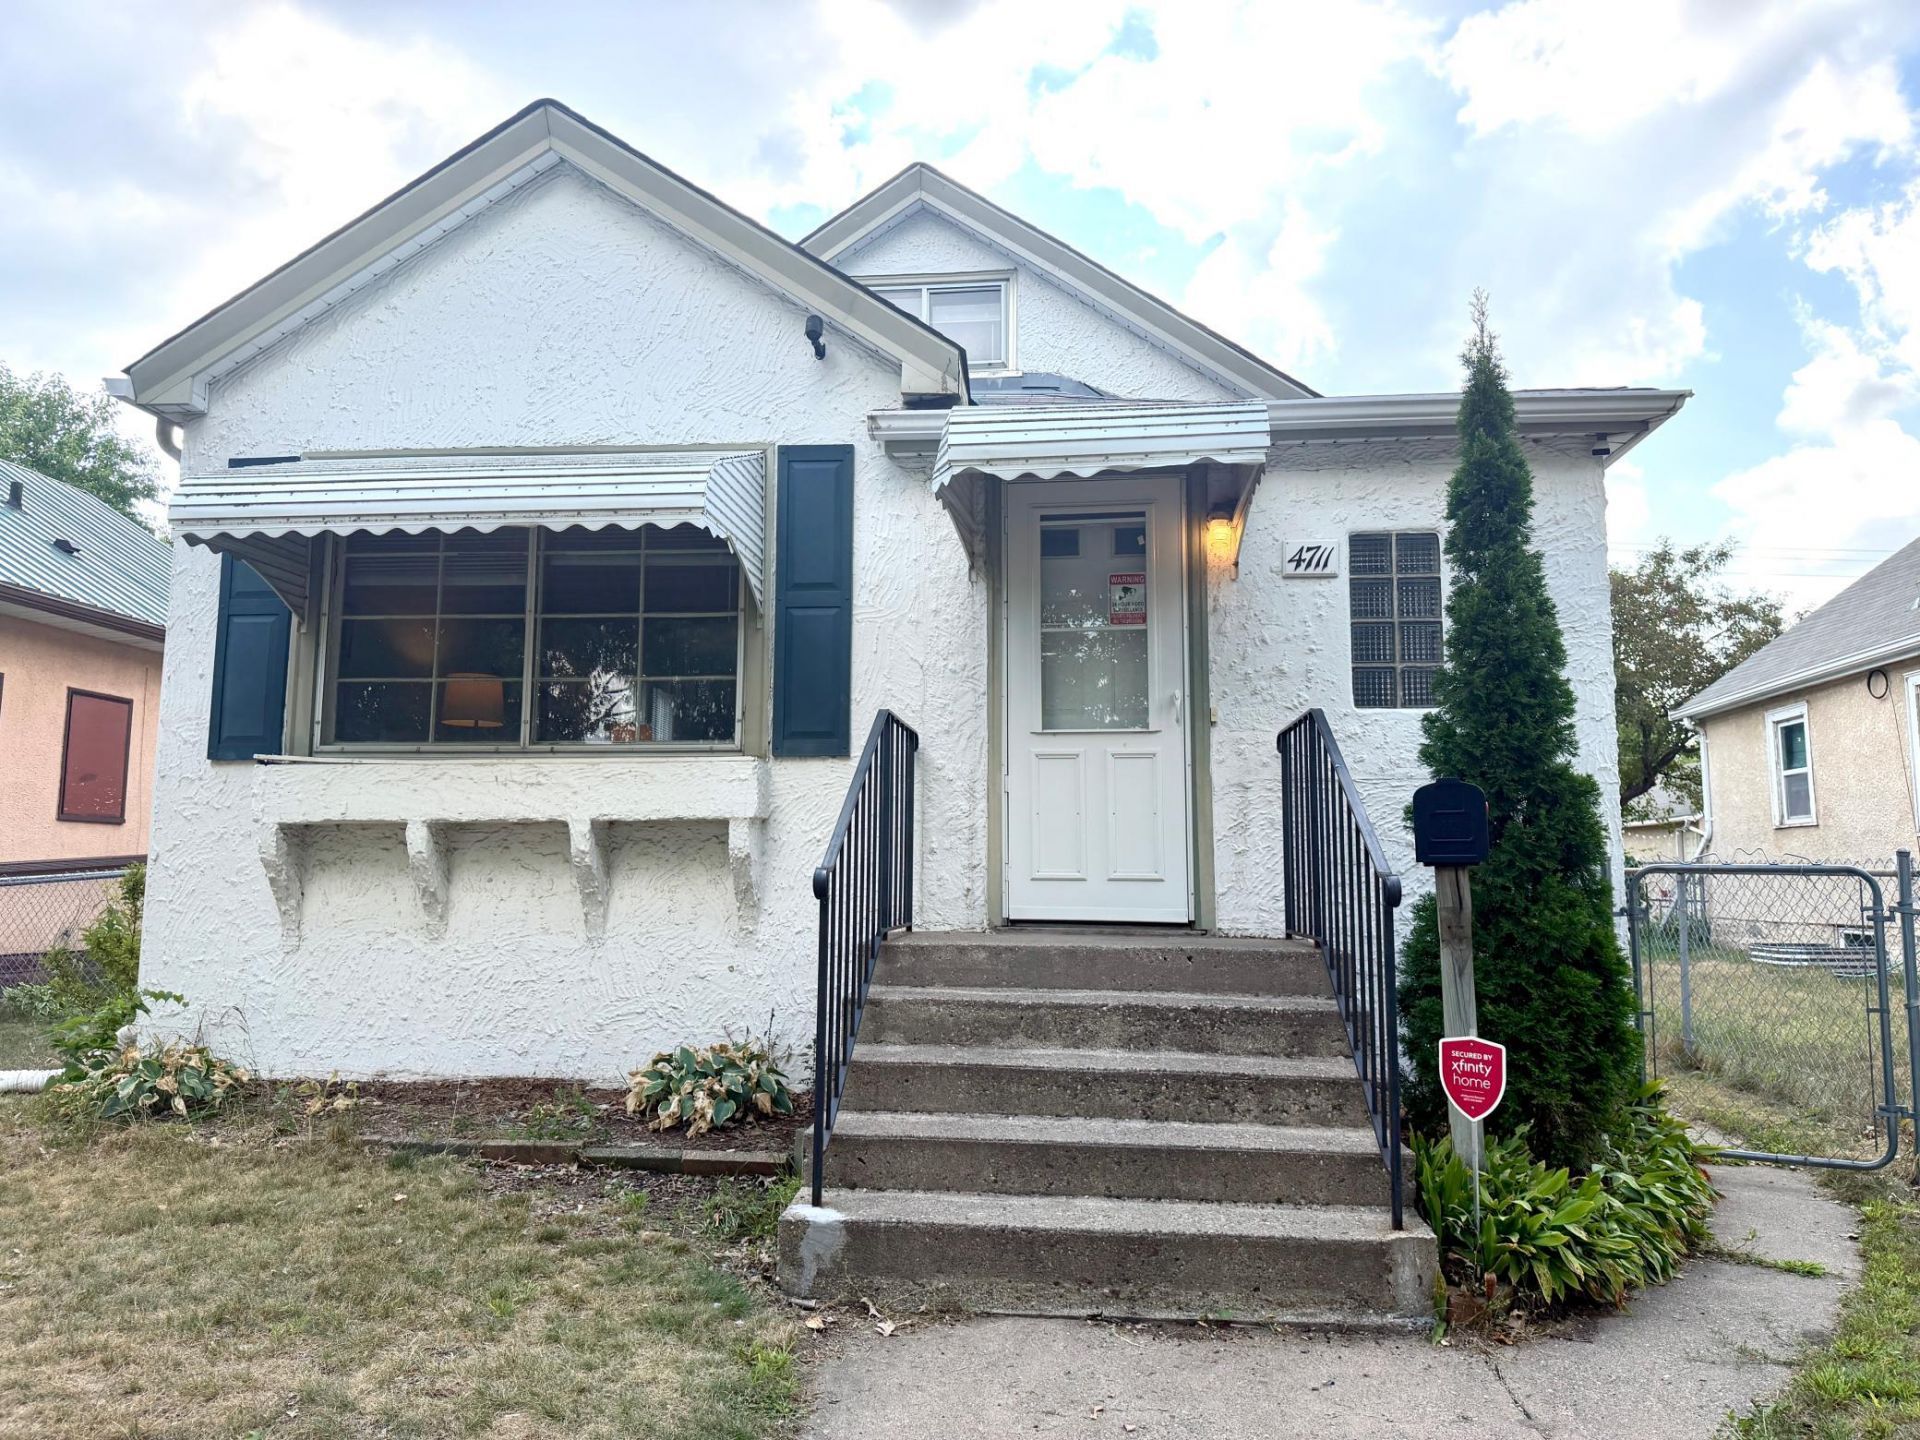
Welcome home to this charming Minneapolis property offering a great blend of updates, character, and convenience! Features include a new furnace and hot water heater, newer main-level windows, beautiful hardwood floors, and a newer oversized two-car garage. Enjoy the fenced-in yard and a location that puts you close to everyday amenities and near bus lines for easy transportation. Upstairs, the spacious room features new carpet, two closets, and built-in drawers, providing excellent storage and flexibility. Awonderful opportunity in a convenient Minneapolis location?don't miss it!SPECIAL FINANCING INCENTIVES AVAILABLE! Buyers financing through Huntington can qualify for $5,500 toward closing costs. First-time homebuyers may also qualify for a $5,000 forgivable down payment grant. Sellers are also willing to negotiate a contribution toward an interest rate buydown.
Property Features
Property Type: Residential - Single Family
Basement: Block
Cooling: Wall Unit(s)
Fuel Type: Natural Gas
Garage: 2
Heating: Forced Air
Lot Size: 0.12 Acres
Stories: 1.5
Taxes: $2,782
Year Built: 1928
Feature Descriptions
Appliances: Dryer, Exhaust Fan, Microwave, Range, Refrigerator, Washer
Bath: Main Floor Full Bath
Bathrooms Full: 1
Days on Site: 63
Down Payment Resource: Yes
Fencing: Chain Link
Foundation Size: 800
Lot Dimensions: 128X40
Parcel#: 1211821420051
Parking: Detached Garage
Sewer: City Sewer/Connected
SQ FT Total: 1900
Water: City Water/Connected
Room Sizes
Den: 30X9
Dining Room: 13X11
Bedroom: 10X10
Kitchen: 8X11
Living Room: 16X11
Patio: 26X5
Porch: 9X8
Bedroom 2: 10X10
Local Schools
School District: Minneapolis
Listed By / Shown By
Listed By
Agency Name: Bridge Realty, LLC
Agency Phone: 952-368-0021
Shown By
Agency Title: Joel Hentges - Re/Max Advantage Plus
Agency Phone: 952-475-9541

Estimate Your Payment
Estimated Payment
$ 772.79 per month $478.27 Principal & Interest $231.83 Property Tax $62.68 Homeowner's Insurance
4711 N 6th Street | MLS# 7133582
This single family home located at 4711 N 6th Street, Minneapolis, MN 55430 is currently listed for sale with an asking price of $214,900. This property was built in 1928 and has 2 bedrooms and 1 full baths with 1900 sq. ft. N 6th Street is located in the Camden Homes subdivision within the Minneapolis school district. Search Camden Homes real estate on www.homesbyjoel.com today.