

BEDS1
BATHS1 full
SQUARE FEET724
MLS#7144312
STATUSPending
PROPERTY TYPEResidential - Single Family
SUBDIVISIONCamden Homes
SCHOOLMinneapolis
Property Description
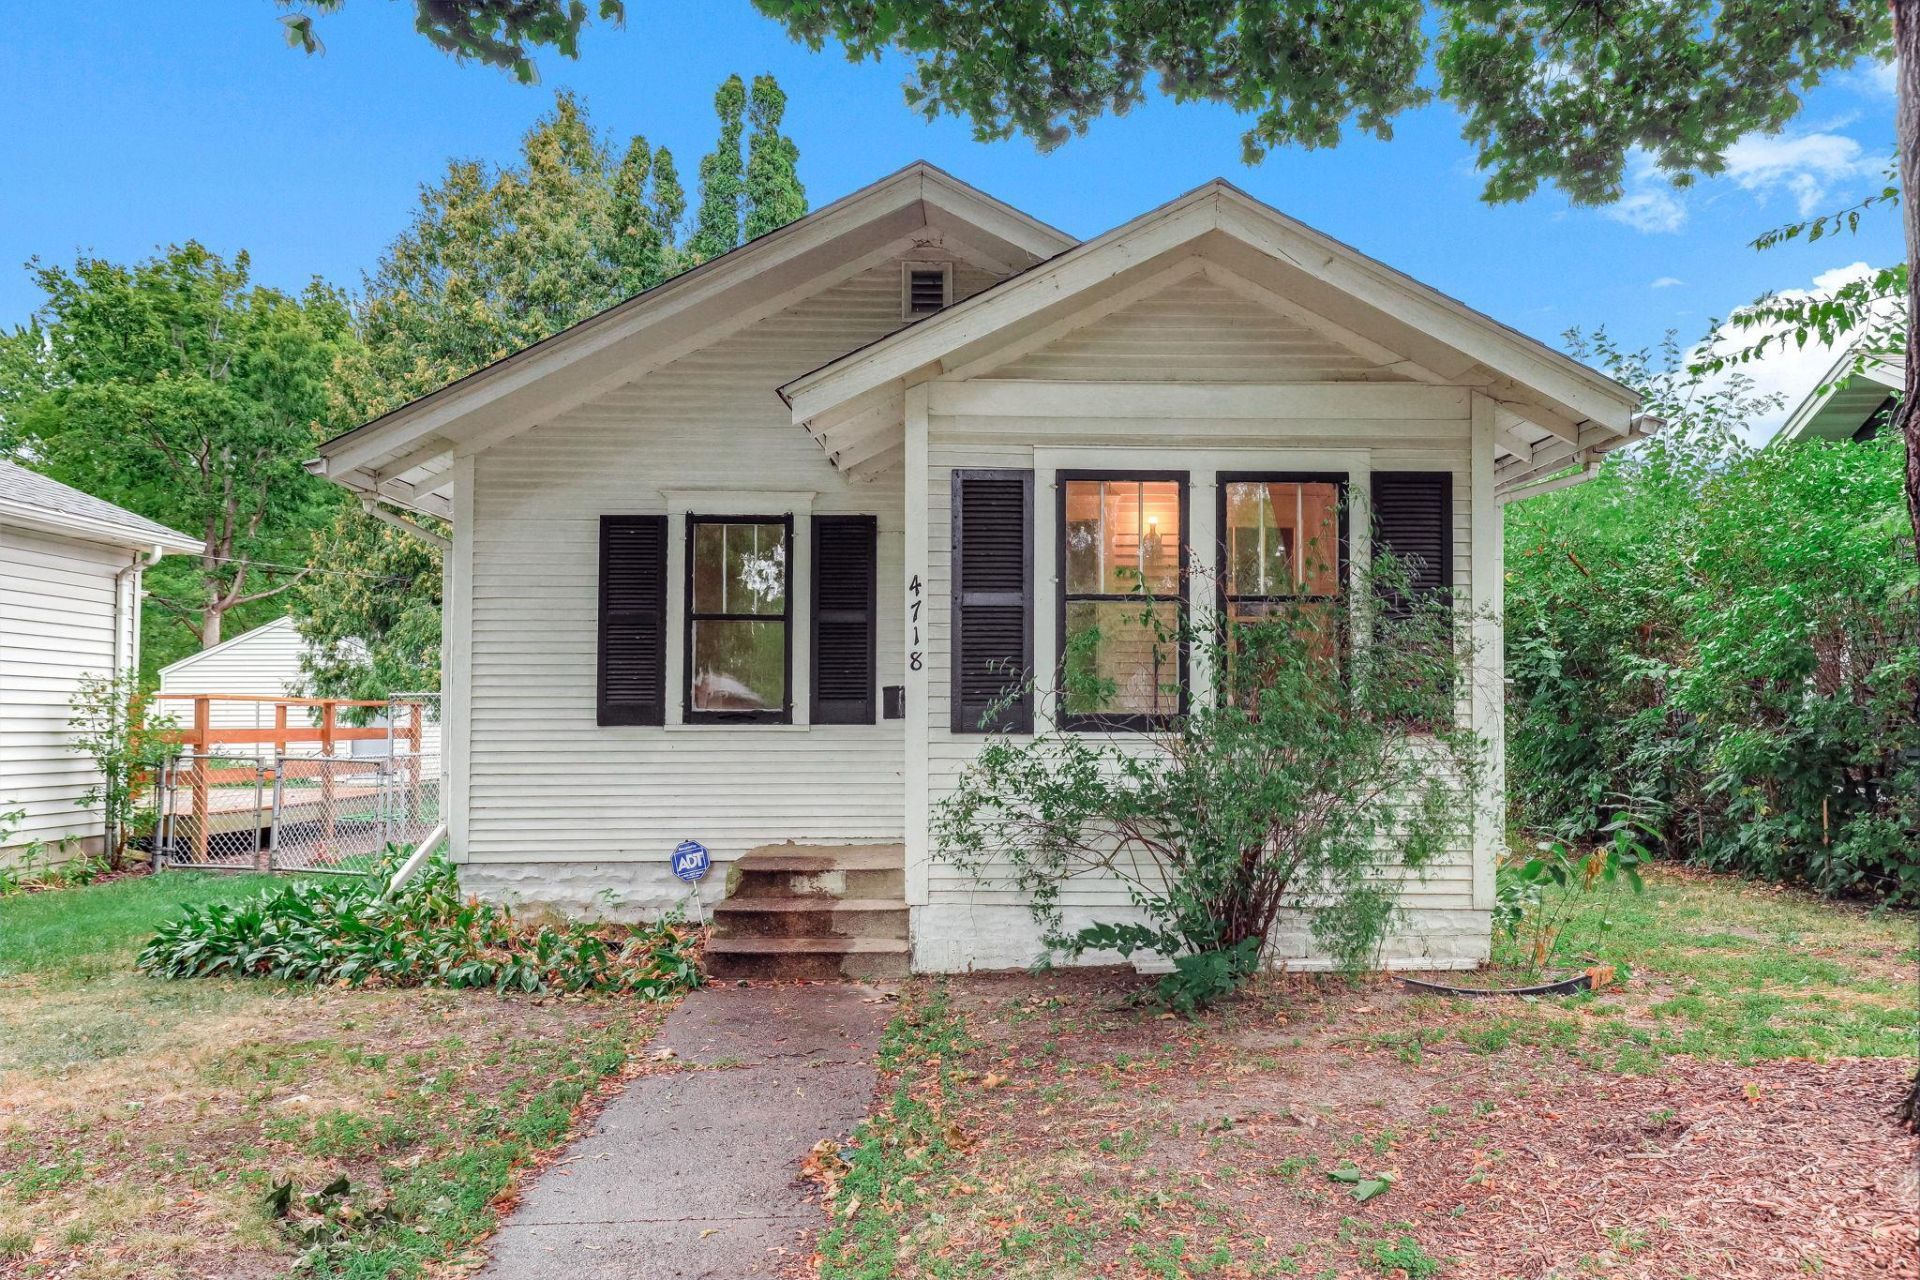
Opportunity awaits at this Minneapolis property! Featuring original hardwood floors, an enclosed front porch, two main-level bedrooms, a full bath, and a functional kitchen, this home offers a solid starting point for renovation. The full basement provides additional storage and utility space, while the fenced backyard includes a detached garage and mature trees. A great option for those looking to renovate, build equity, and make the home their own.
Property Features
Property Type: Residential - Single Family
Basement: Yes
Basement: Block, Unfinished
Cooling: None
Fuel Type: Natural Gas
Garage: 1
Heating: Forced Air
Lot Size: 0.11 Acres
Stories: 1.0
Taxes: $1,152
Year Built: 1923
Feature Descriptions
Additional Living Info.: Main Floor Primary, Main Floor Bedroom
Appliances: Gas Water Heater, Range, Refrigerator
Bath: Main Floor 3/4 Bath
Bathrooms 3/4: 1
Days on Site: 44
Dining: Eat In Kitchen
Down Payment Resource: Yes
Exterior: Frame
Fencing: Chain Link, Partial, Wood
Foundation Size: 574
Lot Dimensions: 40x125
Parcel#: 1211821310109
Parking: Detached Garage, Asphalt, Electric, Storage
Sewer: City Sewer/Connected
SQ FT Total: 724
Water: City Water/Connected
Room Sizes
Bedroom: 11x9
Kitchen: 8x12
Living Room: 11x9
Porch: 8x19
Porch: 6x9
Utility Room: 18x18
Local Schools
School District: Minneapolis
Listed By / Shown By
Listed By
Agency Name: Kris Lindahl Real Estate
Agency Phone: 763-292-4455
Shown By
Agency Title: Joel Hentges - Re/Max Advantage Plus
Agency Phone: 952-475-9541

Estimate Your Payment
Estimated Payment
$ 294.86 per month $175.82 Principal & Interest $96.00 Property Tax $23.04 Homeowner's Insurance
4718 Dupont Avenue N | MLS# 7144312
This single family home located at 4718 Dupont Avenue N, Minneapolis, MN 55430 is currently listed for sale with an asking price of $79,000. This property was built in 1923 and has 1 bedrooms and 1 full baths with 724 sq. ft. Dupont Avenue N is located in the Camden Homes subdivision within the Minneapolis school district. Search Camden Homes real estate on www.homesbyjoel.com today.