

BEDS2
BATHS1 full
SQUARE FEET1,497
MLS#7159646
STATUSActive
PROPERTY TYPEResidential -
SUBDIVISIONTownhouse Village At Eagle Lake 5th Add
SCHOOLOsseo
Property Description
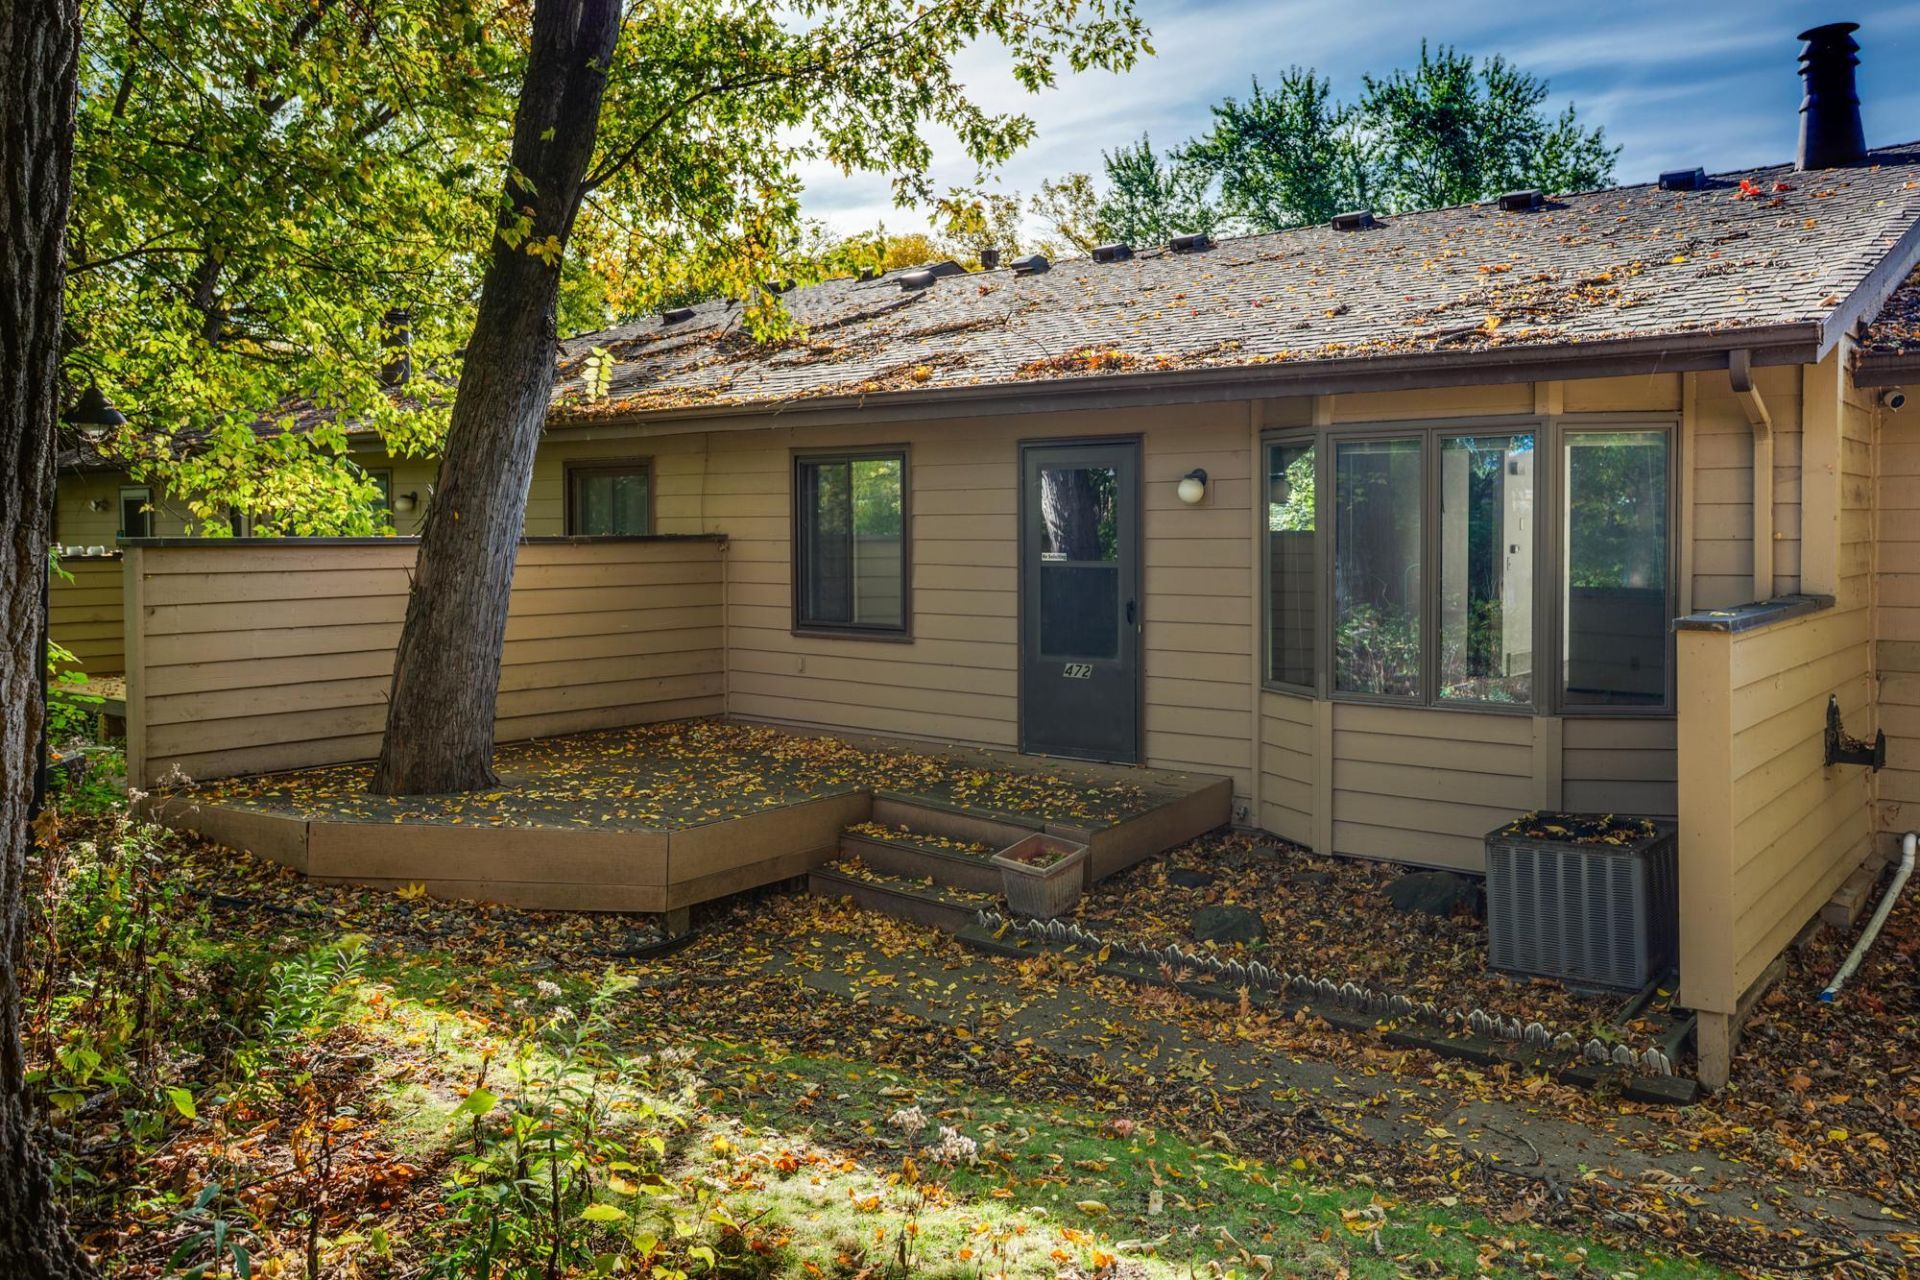
Enjoy deeded access to Eagle Lake, along with nearby nature trails, shopping, dining, and freeways. Admire the setting, with the front facing a natural treeline, located at the end of the association development. Value the attached two car garage with easy access to the bright living spaces, featuring new carpet, updated bathroom, and large patio deck, just off the kitchen. Take advantage of the newly renovated pool, tennis and pickle ball courts, canoe storage and fishing dock. Appreciate the lake lifestyle in this quiet community.
Property Features
Property Type: Residential -
Basement: Yes
Basement: Block, Single Tenant Access, Unfinished
Cooling: Central Air
Fireplaces: 1
Fuel Type: Natural Gas
Garage: 2 car attached
Heating: Forced Air
Lot Size: 0.04 Acres
Roof Type: Age Over 8 Years
Stories: 1.0
Taxes: $2,711
Year Built: 1974
Feature Descriptions
Appliances: Range, Refrigerator
Bath: Main Floor Full Bath
Bathrooms Full: 1
Community Features: Dock, Tennis Courts
Days on Site: 14
Dining: Eat In Kitchen, Kitchen/Dining Room
Down Payment Resource: Yes
Exterior: Block
Foundation Size: 997
HOA Fee: $350/ Monthly
Lot Dimensions: 26x73
Parcel#: 3511922110108
Parking: Attached Garage
Pool: Below Ground, Shared
Sewer: City Sewer/Connected
SQ FT Total: 1497
Water: City Water/Connected
Water Features: Deeded Access
Room Sizes
Deck: 25x12
Dining Room: 10x12
Bedroom: 10x16
Garage: 25x22
Kitchen: 9x12
Living Room: 12x18
Bedroom 2: 9x11
Local Schools
School District: Osseo
Listed By / Shown By
Listed By
Agency Name: Lakes Area Realty
Agency Phone: 612-874-1916
Shown By
Agency Title: Joel Hentges - Re/Max Advantage Plus
Agency Phone: 952-475-9541

Estimate Your Payment
Estimated Payment
$ 754.28 per month $467.15 Principal & Interest $225.92 Property Tax $61.22 Homeowner's Insurance
472 W Eagle Lake Drive | MLS# 7159646
This home located at 472 W Eagle Lake Drive, Maple Grove, MN 55369 is currently listed for sale with an asking price of $209,900. This property was built in 1974 and has 2 bedrooms and 1 full baths with 1497 sq. ft. W Eagle Lake Drive is located in the Townhouse Village At Eagle Lake 5th Add subdivision within the Osseo school district. Search Townhouse Village At Eagle Lake 5th Add real estate on www.homesbyjoel.com today.