

BEDS2
BATHS2 full
SQUARE FEET1,702
MLS#7125585
STATUSActive
PROPERTY TYPEResidential -
SUBDIVISIONCic 1593 The Grand Condo At
SCHOOLSt. Louis Park
Property Description
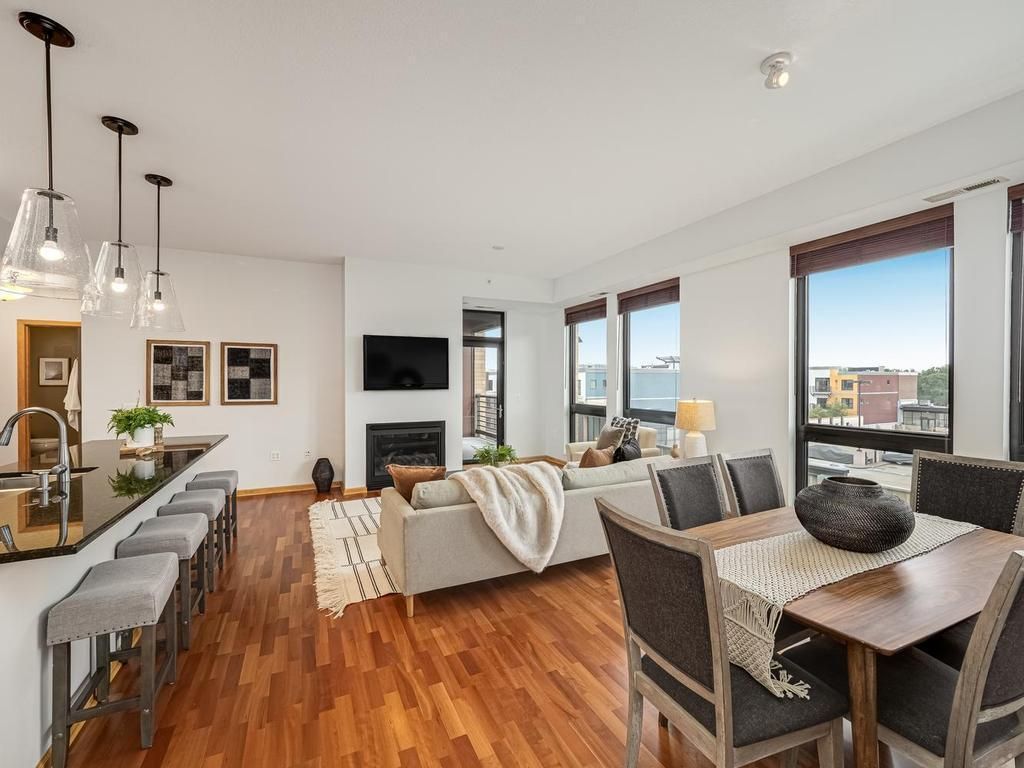
Enjoy this beautifully sun-filled, south-west facing, 2 bed, 2 bath + den condominium located in the highly sought after Grand Condominiums in the Excelsior & Grand neighborhood. This luxury home features: 10ft ceilings; open floor plan; floor-to-ceiling windows, Brazilian cherry wood floor, 10ft kitchen island w/ granite countertop & seating for 5; upgraded SS appliances; large primary bedroom w/ bath ensuite includes dual sinks, large separate shower & tub, large walk-in closet; full-size washer & dryer; south facing balcony (11ftx6ft); 1 underground heated parking space. The Grand amenities include: outdoor pool & hot tub; fire pit; gas grills; fitness room, community room and guest suite. Adjacent to Wolfe Park with walking & biking trails, pickleball courts, live music, picnic areas, playgrounds, SLP Rec Center. Experience all that E&G offers all within walking distance: grocers, coffee shops, breweries, access to lakes & preserve nature areas, shopping & future light rail.
Property Features
Property Type: Residential -
Basement: None
Cooling: Central Air
Fireplaces: 1
Fuel Type: Electric, Natural Gas
Garage: 1 car attached
Heating: Forced Air
Lot Size: 1.43 Acres
Roof Type: Age Over 8 Years
Stories: 1.0
Taxes: $9,279
Year Built: 2007
Feature Descriptions
Accessibility: Doors 36+, Accessible Elevator Installed, Grab Bars In Bathroom, Hallways 42+, Door Lever Handles, No Stairs Internal, Wheelchair Ramp(s), Soaking Tub
Additional Living Info.: All Living Facilities on One Level, Main Floor Primary, Main Floor Bedroom, Main Floor Laundry, Primary Bdr Suite
Appliances: Dishwasher, Disposal, Dryer, ENERGY STAR Qualified Appliances, Microwave, Range, Refrigerator, Stainless Steel Appliances, Washer
Bath: Double Sink, Bathroom Ensuite, Full Primary, Private Primary, Main Floor 3/4 Bath, Main Floor Full Bath, Separate Tub & Shower, Walk-In Shower Stall
Bathrooms Full: 2
Community Features: Elevator(s), Fire Sprinkler System, Hot Tub, In-Ground Sprinkler System, Lobby Entrance, Patio, Security Building, Security Lighting
Days on Site: 35
Dining: Living/Dining Room
Down Payment Resource: Yes
Fireplace: Gas, Living Room
Foundation Size: 1702
HOA Fee: $764.21/ Monthly
Lot Dimensions: 62x189
Parcel#: 0702824210334
Parking: Assigned, Attached Garage, Covered, Concrete, Floor Drain, Garage Door Opener, Guest Parking, Heated Garage, Insulated Garage, Parking Garage, Secured, Underground
Pool: Below Ground, Heated, Outdoor, Shared
Sewer: City Sewer/Connected
Shared Rooms: Community Room, Exercise Room, Guest Suite
SQ FT Total: 1702
Water: City Water/Connected
Room Sizes
Den: 9x13
Bedroom: 15.2x17.3
Kitchen: 9x13
Living Room: 15x21
Bedroom 2: 10.7x13.8
Local Schools
School District: St. Louis Park
Listed By / Shown By
Listed By
Agency Name: RE/MAX Results
Agency Phone: 952-884-8404
Shown By
Agency Title: Joel Hentges - Re/Max Advantage Plus
Agency Phone: 952-475-9541

Estimate Your Payment
Estimated Payment
$ 2,408.19 per month $1,445.51 Principal & Interest $773.25 Property Tax $189.44 Homeowner's Insurance
4730 Park Commons Drive, Unit 425 | MLS# 7125585
This home located at 4730 Park Commons Drive, Unit 425, Saint Louis Park, MN 55416 is currently listed for sale with an asking price of $649,500. This property was built in 2007 and has 2 bedrooms and 2 full baths with 1702 sq. ft. Park Commons Drive, Unit 425 is located in the Cic 1593 The Grand Condo At subdivision within the St. Louis Park school district. Search Cic 1593 The Grand Condo At real estate on www.homesbyjoel.com today.