

BEDS4
BATHS3 full
SQUARE FEET3,096
MLS#7150316
STATUSActive
PROPERTY TYPEResidential - Single Family
SUBDIVISIONParkside Acres
SCHOOLRobbinsdale
Property Description
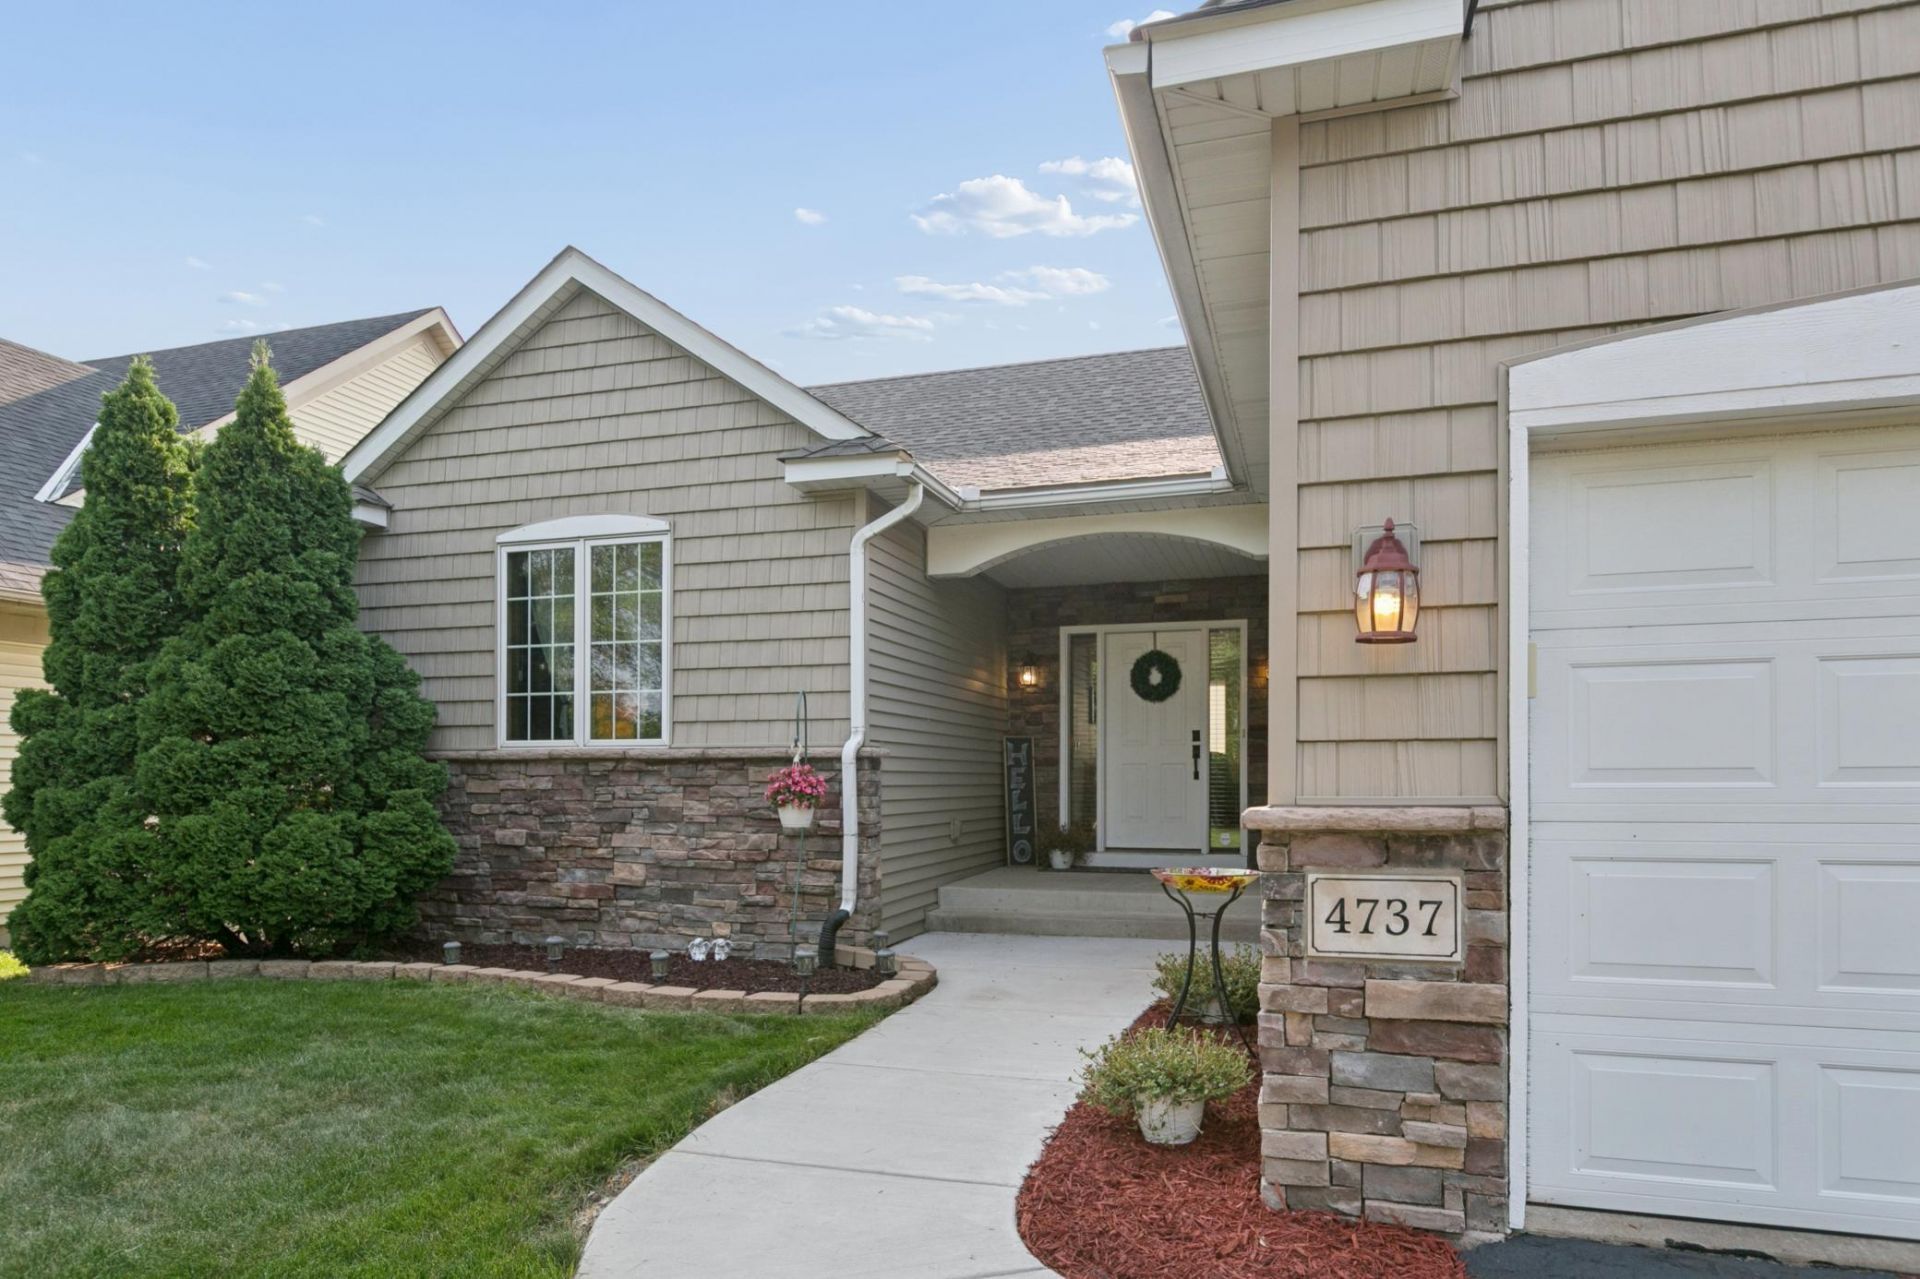
MOTIVATED SELLER! Price corrections made and the seller is willing to contribute toward buyer's allowable closing costs and/or an interest-rate buydown with an acceptable offer, subject to applicable financing requirements.All living amenities on ONE LEVEL and a full, finished lower level. This home has spacious rooms, TWO fireplaces, vaulted ceilings, tons of natural light and spotless interior. The maple cabinets, light, natural oak hardwood floors, and paneled white doors provide a warm and inviting home. The lower level has two additional bedrooms and a generous family room. You will be amazed at the storage that is available for all your seasonal stuff. Sellers recently updated and expanded the deck with maintenance free flooring, rails and stairs to the backyard. Updated appliances include washer and dryer, stove and microwave. Roof replaced in 2022, and the new deck in '23. Great location near community center, water park, shops and freeway access into Minneapolis and surrounding suburbs. Ready to show and move right in!
Property Features
Property Type: Residential - Single Family
Basement: Yes
Basement: Block, Daylight/Lookout Windows, Drain Tiled, Egress Window(s), Finished, Full, Storage Space, Sump Pump
Cooling: Central Air
Fireplaces: 2
Fuel Type: Natural Gas
Garage: 3 car attached
Heating: Forced Air
Lot Size: 0.19 Acres
Roof Type: Age 8 Years or Less, Asphalt, Pitched
Stories: 1.0
Taxes: $7,862
Year Built: 2003
Feature Descriptions
Additional Living Info.: All Living Facilities on One Level, Main Floor Primary, Main Floor Bedroom, Main Floor Laundry, Primary Bdr Suite
Appliances: Dishwasher, Disposal, Electronic Air Filter, Exhaust Fan, Gas Water Heater, Microwave, Range, Refrigerator, Stainless Steel Appliances, Washer
Bath: 3/4 Basement, Full Primary, Private Primary, Main Floor Full Bath, Separate Tub & Shower, Upper Level Full Bath, Walk-In Shower Stall
Bathrooms 3/4: 1
Bathrooms Full: 2
Days on Site: 35
Dining: Informal Dining Room, Kitchen/Dining Room
Down Payment Resource: Yes
Exterior: Block, Concrete
Fireplace: Family Room, Gas, Living Room
Foundation Size: 1548
Lot: Public Transit (w/in 6 blks), Tree Coverage - Medium, Underground Utilities
Lot Dimensions: 124x66
Parcel#: 0911821320038
Parking: Attached Garage, Asphalt, Garage Door Opener, Insulated Garage, Storage
Sewer: City Sewer/Connected, City Sewer - In Street
SQ FT Total: 3096
Water: City Water/Connected, City Water - In Street
Room Sizes
Deck: 18 x 12
Dining Room: 14 x 11
Family Room: 32 x 19
Bedroom: 15 x 14
Bedroom 4: 14 x 12
Foyer: 9 x 6
Kitchen: 14 x 12
Laundry: 8 x 6
Living Room: 17 x 15
Mud Room: 8 x 6
Bedroom 2: 13 x 10
Bedroom 3: 14 x 12
Local Schools
School District: Robbinsdale
Listed By / Shown By
Listed By
Agency Name: RE/MAX Results
Agency Phone: 763-323-8080
Shown By
Agency Title: Joel Hentges - Re/Max Advantage Plus
Agency Phone: 952-475-9541

Estimate Your Payment
Estimated Payment
$ 1,850.85 per month $1,057.14 Principal & Interest $655.17 Property Tax $138.54 Homeowner's Insurance
4737 Zane Avenue N | MLS# 7150316
This single family home located at 4737 Zane Avenue N, Crystal, MN 55429 is currently listed for sale with an asking price of $475,000. This property was built in 2003 and has 4 bedrooms and 3 full baths with 3096 sq. ft. Zane Avenue N is located in the Parkside Acres subdivision within the Robbinsdale school district. Search Parkside Acres real estate on www.homesbyjoel.com today.