

BEDS4
BATHS3 full
SQUARE FEET2,498
MLS#7119286
STATUSActive
PROPERTY TYPEResidential -
SUBDIVISIONClub Homes At Preserve Add 01
SCHOOLNorth St Paul-Maplewood
Property Description
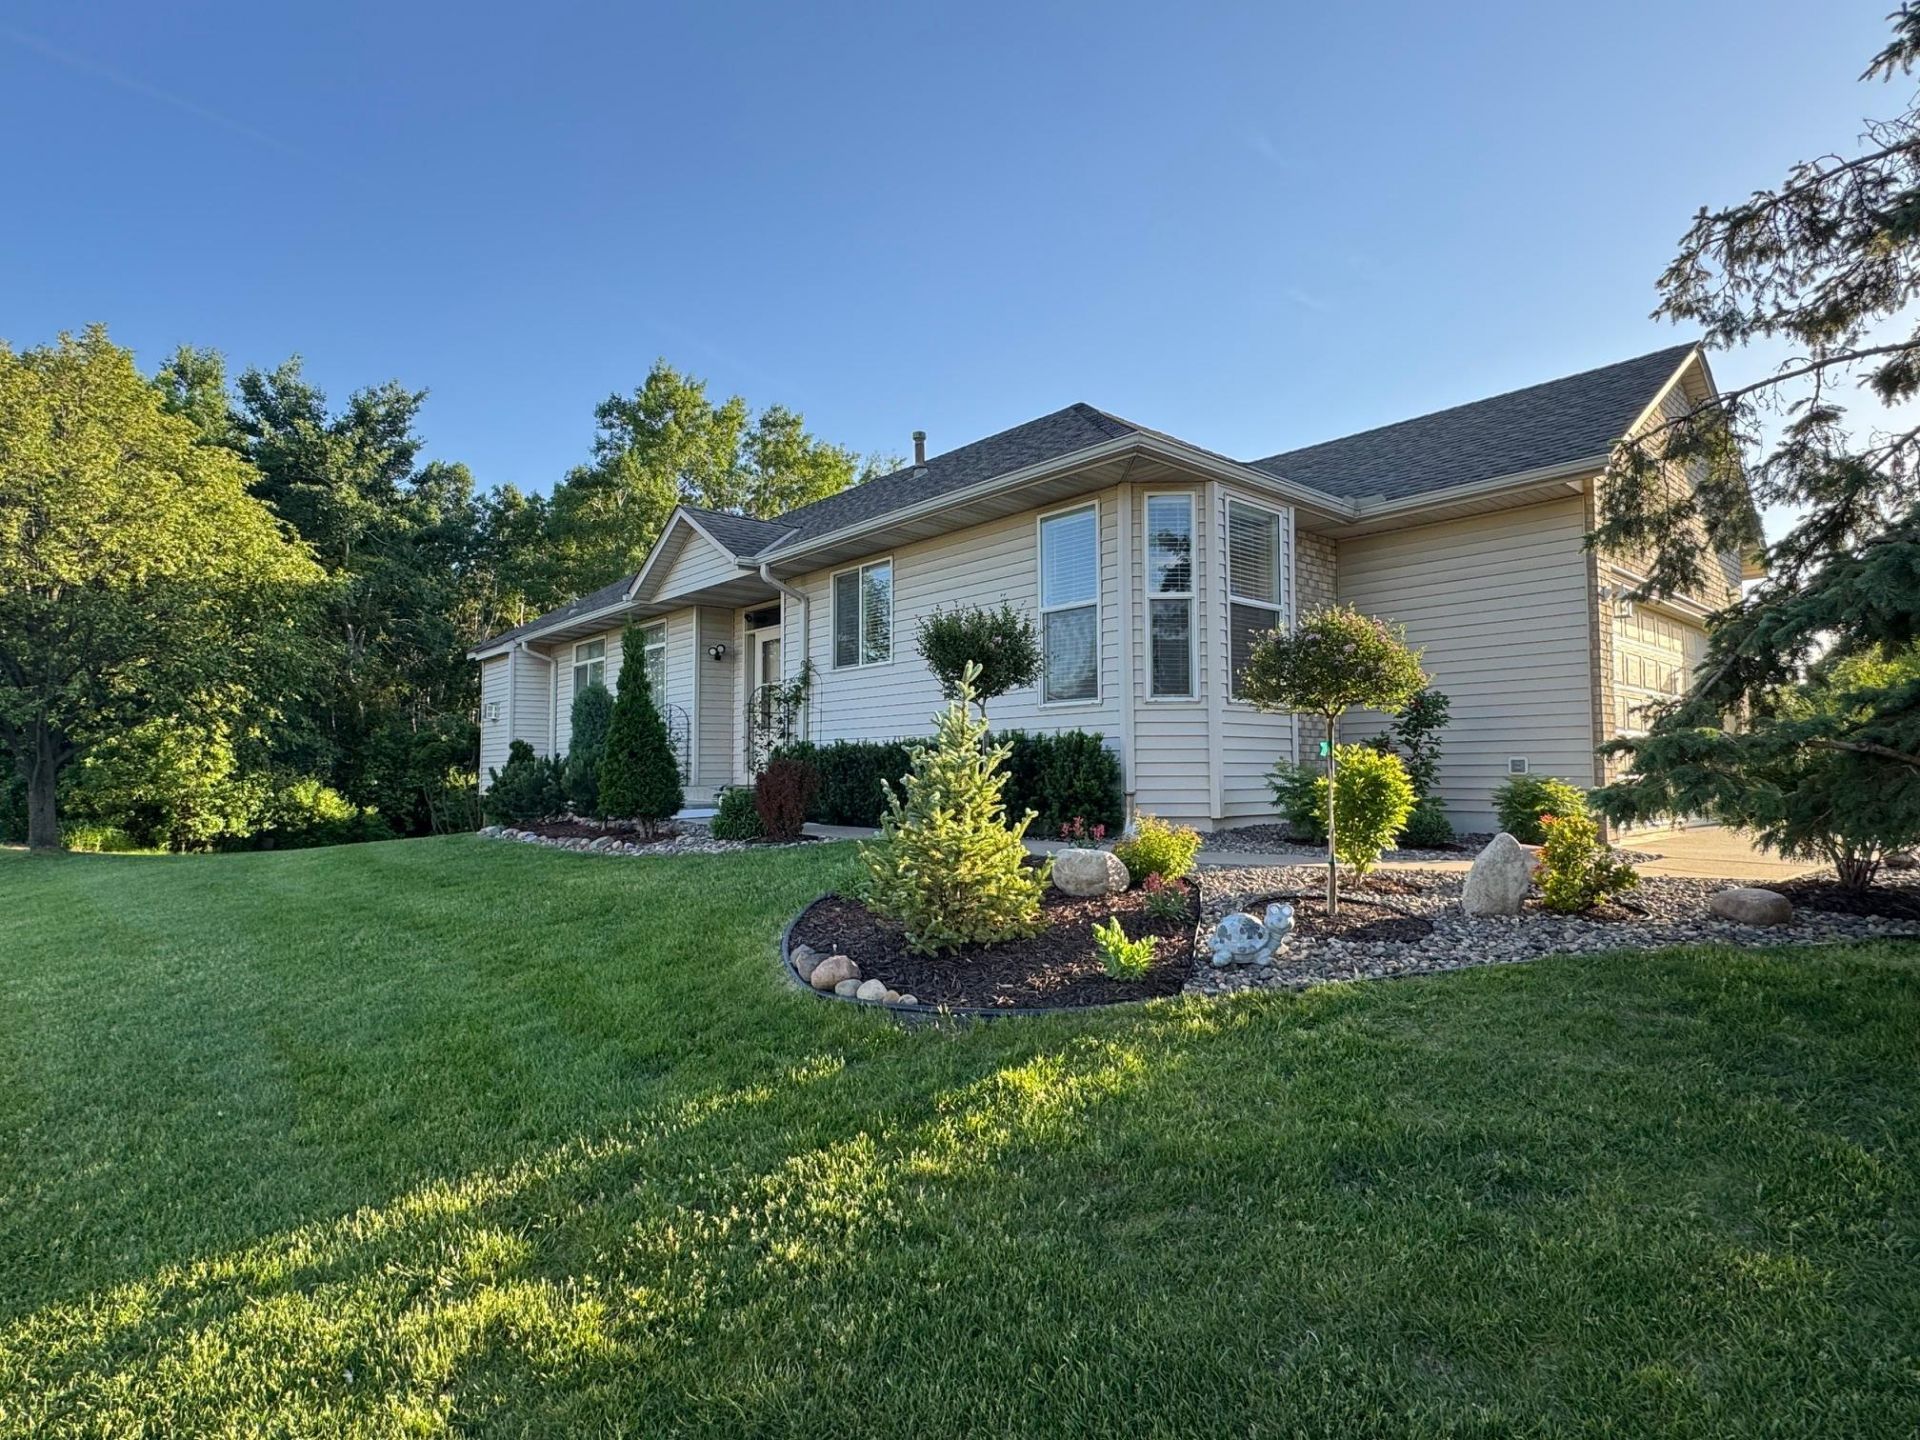
Fall in love with this beautifully maintained home! Enjoy the ease of one-level living in this refreshed townhome, ideally located with quick access to highways, shopping, dining, and everyday conveniences.Featuring a highly functional layout and modern updates, this move-in-ready home offers the perfect blend of comfort, flexibility, and location. With room to grow and a design that fits today's lifestyle, it's sure to be a favorite with buyers and won't last long!
Property Features
Property Type: Residential -
Basement: Drain Tiled, Full, Storage Space, Sump Pump, Unfinished
Basement: Yes
Cooling: Central Air
Fireplaces: 2
Fuel Type: Natural Gas
Garage: 2 car attached
Heating: Forced Air, Fireplace(s)
Lot Size: 0.05 Acres
Roof Type: Age Over 8 Years, Asphalt
Stories: 1.0
Taxes: $4,090
Year Built: 1998
Feature Descriptions
Additional Living Info.: Main Floor Bedroom, Main Floor Laundry
Appliances: Air-To-Air Exchanger, Dishwasher, Disposal, Dryer, Gas Water Heater, Microwave, Range, Refrigerator, Stainless Steel Appliances, Washer
Bath: 3/4 Basement, Private Primary, Main Floor Full Bath
Bathrooms 3/4: 1
Bathrooms Full: 2
Dining: Breakfast Area, Living/Dining Room
Down Payment Resource: Yes
Exterior: Frame
Fireplace: Family Room, Gas, Living Room
Foundation Size: 1920
HOA Fee: $145/ Monthly
Lot: Corner Lot, Irregular Lot, Sod Included in Price, Tree Coverage - Light
Lot Dimensions: 2250
Parcel#: 0502821140116
Parking: Attached Garage, Concrete, Finished Garage, Garage Door Opener
Sewer: City Sewer/Connected
Water: City Water/Connected
Room Sizes
Deck: 11 X 11
Dining Room: 14 X 10
Family Room: 28 X 16
Bedroom: 15 X 15
Bedroom 4: 12 X 12
Kitchen: 18 X 10
Laundry: 6 X 8
Living Room: 14 X 14
Bedroom 2: 12 X 11
Bedroom 3: 13 X 11
Local Schools
School District: North St Paul-Maplewood
Listed By / Shown By
Listed By
Agency Name: VIS Realty, Real Estate and Mortgage Services LLC
Agency Phone: 612-232-4950
Shown By
Agency Title: Joel Hentges - Re/Max Advantage Plus
Agency Phone: 952-475-9541

Estimate Your Payment
Estimated Payment
$ 1,591.90 per month $1,106.11 Principal & Interest $340.83 Property Tax $144.96 Homeowner's Insurance
474 Bluebird Lane | MLS# 7119286
This home located at 474 Bluebird Lane , Woodbury, MN 55125 is currently listed for sale with an asking price of $497,000. This property was built in 1998 and has 4 bedrooms and 3 full baths with 2498 sq. ft. Bluebird Lane is located in the Club Homes At Preserve Add 01 subdivision within the North St Paul-Maplewood school district. Search Club Homes At Preserve Add 01 real estate on www.homesbyjoel.com today.