

BEDS4
BATHS2 full
SQUARE FEET1,552
MLS#7168543
STATUSActive
PROPERTY TYPEResidential - Single Family
SUBDIVISIONAuditors Sub 135
SCHOOLMinnetonka
Property Description
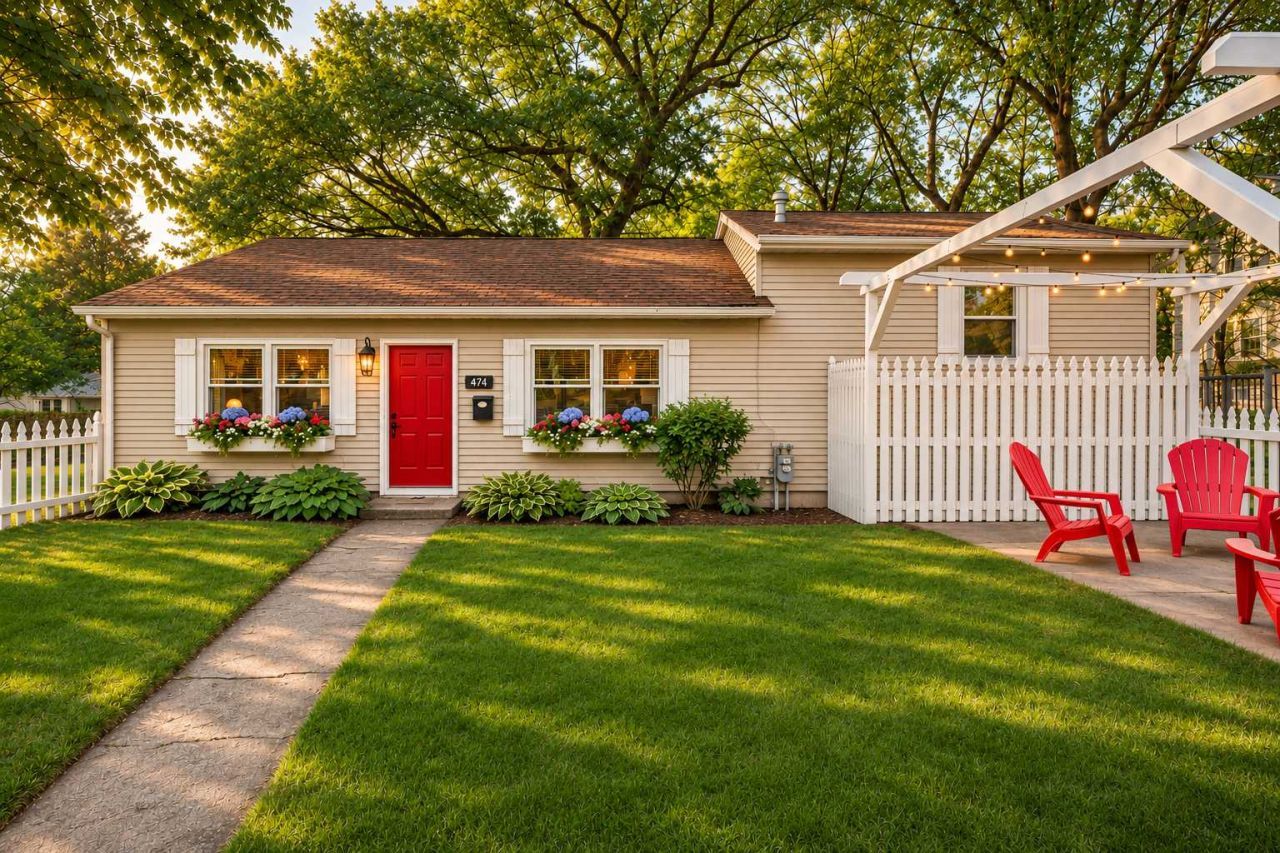
Park the car, put away the keys, and discover just how wonderful life can be when downtown Excelsior is practically your front yard! Just one block from Kowalski's Market and steps from the shops, restaurants, and charm that make this Lake Minnetonka community so special, this delightful 4-bedroom home offers an unbeatable combination of location, character, and thoughtful updates. Inside, you'll find an updated kitchen, refreshed bathrooms, and an inviting living room featuring a decorative electric fireplace. The versatile multi-level layout offers two cozy bedrooms tucked away on the upper half-story, a convenient main-level bedroom adjacent to an updated 3/4 bath, and a flexible lower-level space with its own 3/4 bath?perfect for a fourth bedroom, family room, home office, or guest retreat. Outside, enjoy a fenced front yard, a side patio ideal for relaxing or entertaining, and an oversized garage offering valuable storage and parking. With 1,440 finished square feet and downtown Excelsior practically at your doorstep, this charming home makes it easy to enjoy the best of small-town living, Lake Minnetonka, and everything Excelsior has to offer!
Property Features
Property Type: Residential - Single Family
Basement: Yes
Basement: Block, Egress Window(s), Finished, Partially Finished
Cooling: Central Air
Fireplaces: 1
Fuel Type: Natural Gas
Garage: 1
Heating: Forced Air
Lot Size: 0.20 Acres
Roof Type: Asphalt
Stories: 3.0
Taxes: $8,305
Year Built: 1945
Feature Descriptions
Additional Living Info.: Main Floor Bedroom
Appliances: Dishwasher, Dryer, Exhaust Fan, Gas Water Heater, Microwave, Range, Refrigerator, Stainless Steel Appliances, Washer
Bath: 3/4 Basement, Main Floor 3/4 Bath
Bathrooms 3/4: 2
Dining: Kitchen/Dining Room
Down Payment Resource: Yes
Exterior: Block, Frame
Fencing: Full, Wood
Fireplace: Decorative, Electric, Living Room
Foundation Size: 1152
Lot: Corner Lot, Irregular Lot, Tree Coverage - Light
Lot Dimensions: 100 x 86 x 110 x 96
Parcel#: 3411723130088
Parking: Detached Garage, Asphalt
Sewer: City Sewer/Connected
SQ FT Total: 1552
Water: City Water/Connected
Room Sizes
Dining Room: 14x12
Bedroom: 11x8
Bedroom 4: 15x11
Kitchen: 15x12
Living Room: 15x12
Bedroom 2: 13x11
Bedroom 3: 14x10
Local Schools
School District: Minnetonka
Listed By / Shown By
Listed By
Agency Name: Keller Williams Realty Integrity
Agency Phone: 952-938-6100
Shown By
Agency Title: Joel Hentges - Re/Max Advantage Plus
Agency Phone: 952-475-9541

Estimate Your Payment
Estimated Payment
$ 2,328.28 per month $1,446.62 Principal & Interest $692.08 Property Tax $189.58 Homeowner's Insurance
474 William Street | MLS# 7168543
This single family home located at 474 William Street, Excelsior, MN 55331 is currently listed for sale with an asking price of $650,000. This property was built in 1945 and has 4 bedrooms and 2 full baths with 1552 sq. ft. William Street is located in the Auditors Sub 135 subdivision within the Minnetonka school district. Search Auditors Sub 135 real estate on www.homesbyjoel.com today.