

BEDS3
BATHS2 full
SQUARE FEET2,088
MLS#7139221
STATUSActive
PROPERTY TYPEResidential - Single Family
SUBDIVISIONWest Lilac Terrace 4th Unit
SCHOOLRobbinsdale
Property Description
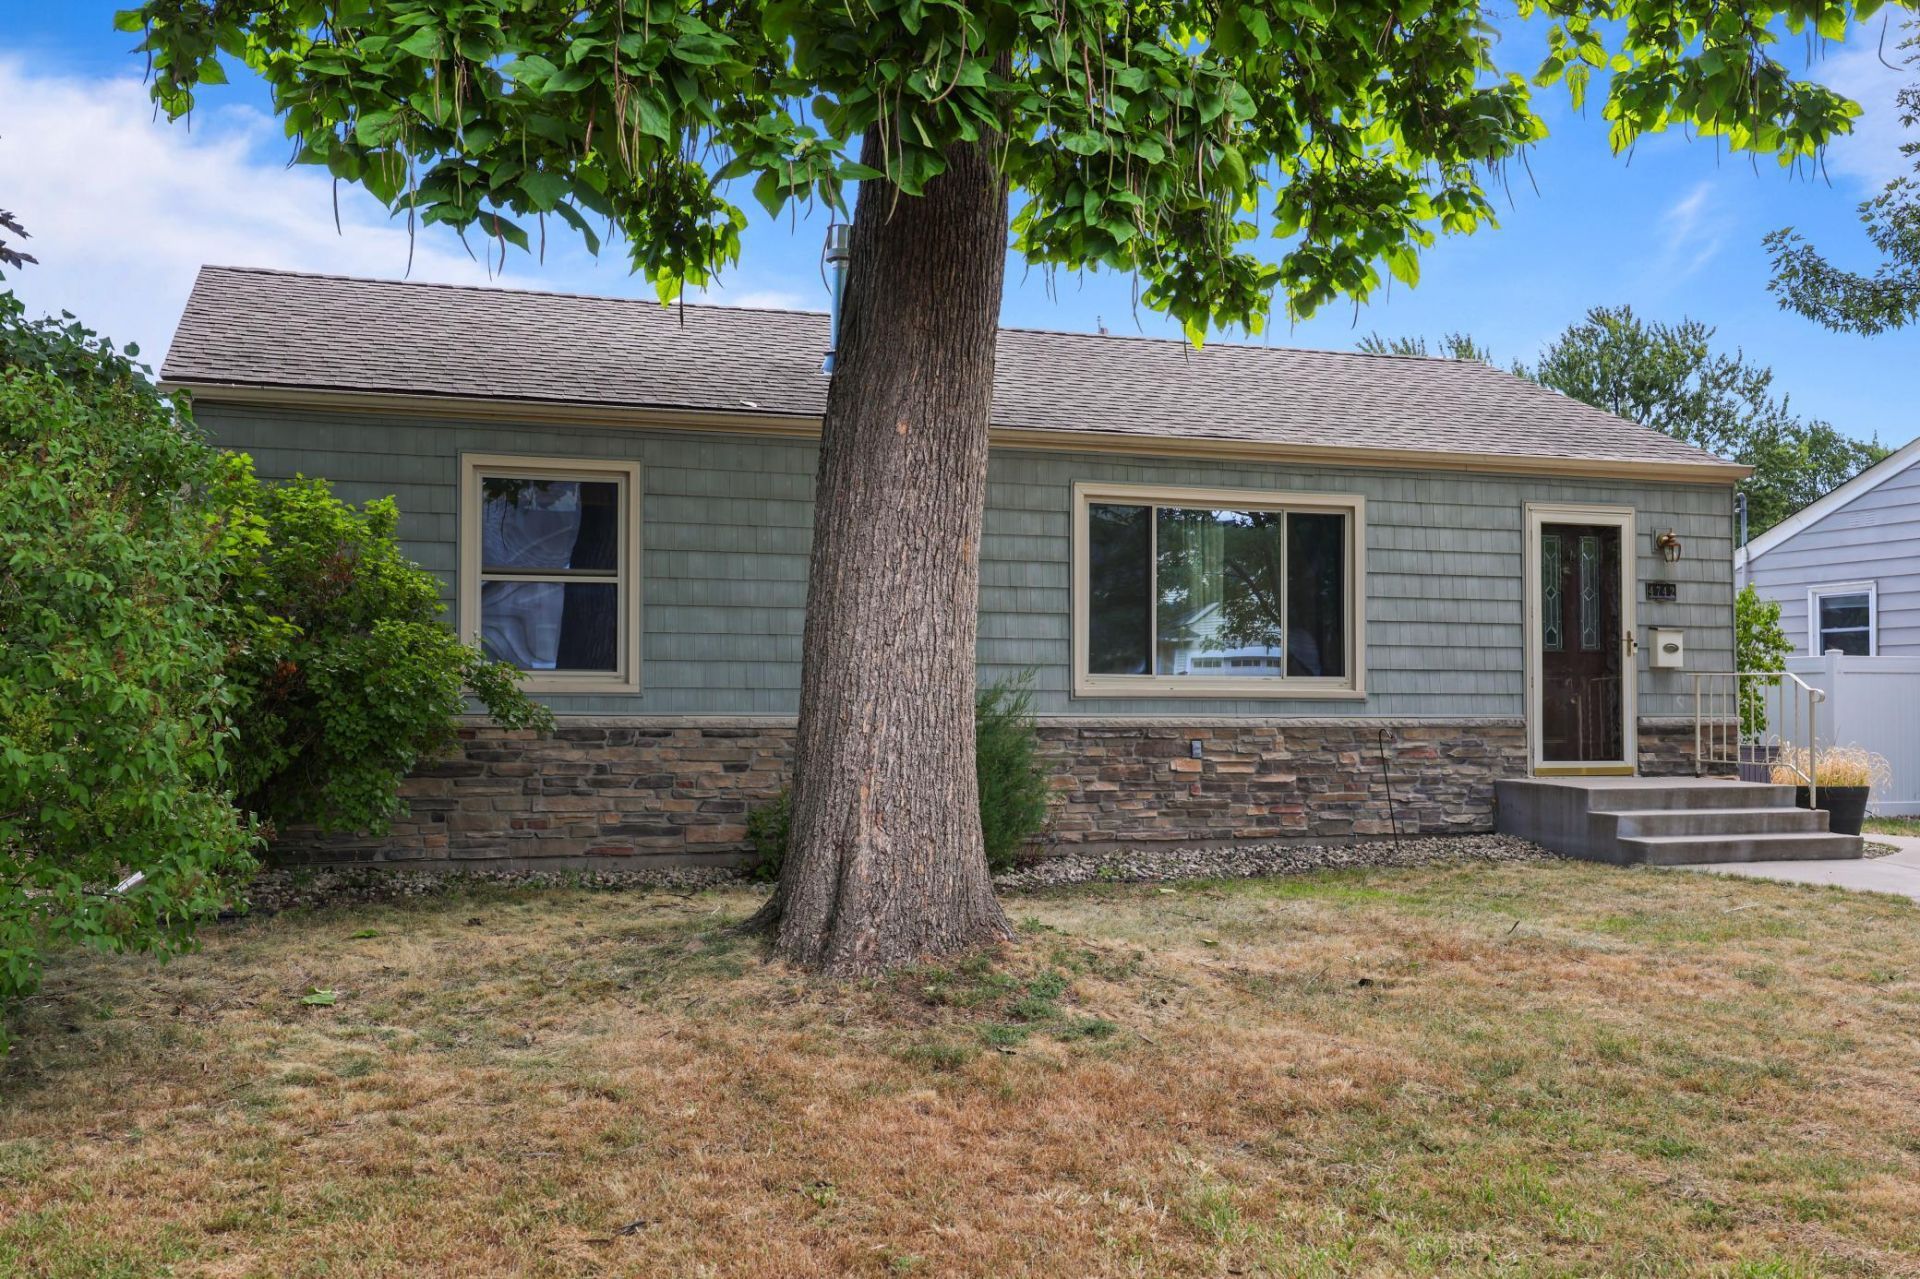
Fixed up and ready to go. This move-in ready home features all the things you need. Charming one-story rambler with room to spread out ? four bedrooms, two baths, and two main living areas. The main level features a generously sized living room with large picture windows, 3 bedrooms and one full bathroom. Hardwood floors throughout, built-in wood shelving, and a gas fireplace give this home a warm, lived-in character you won't find in newer homes. The kitchen has been updated, stainless appliances and an east facing dining room enveloped by oversized windows on 3 sides. Truly a nice, bright, cheery, and peaceful place to start your day. The lower level includes a large family, exercise room and good sized fourth bedroom with its own private ¾ bath. Lower level also features a full laundry, wash tub, and storage/tool/craft area. Property includes a private fenced-in back yard. Well established greenery, shrubbery, perennials and even some native grasses. As well as few small planter beds awaiting the creativity of their next owner. The rear access includes an ample sized single car garage and a parking pad for ~4 additional vehicles. Homes with gorgeous hardwood floors, working gas fireplaces, and private yards don't come up too often. FHA/VA ready. 1 Year Home Warranty Included.
Property Features
Property Type: Residential - Single Family
Basement: Yes
Basement: Finished, Partially Finished
Cooling: Central Air
Fireplaces: 1
Fuel Type: Natural Gas
Garage: 1
Heating: Forced Air
Lot Size: 0.14 Acres
Roof Type: Age 8 Years or Less, Asphalt
Stories: 1.0
Taxes: $4,482
Year Built: 1953
Feature Descriptions
Appliances: Dishwasher, Dryer, Microwave, Range, Refrigerator, Washer
Bath: 3/4 Basement, Main Floor Full Bath
Bathrooms 3/4: 1
Bathrooms Full: 1
Days on Site: 56
Dining: Informal Dining Room
Down Payment Resource: Yes
Foundation Size: 835
Lot: Tree Coverage - Light
Lot Dimensions: 60 x 105
Parcel#: 0911821310089
Parking: Detached Garage
Sewer: City Sewer/Connected
SQ FT Total: 2088
Water: City Water/Connected
Room Sizes
Dining Room: 10 x 10
Family Room: 26 x 11
Bedroom: 11 x 9
Bedroom 4: 10 x 10
Kitchen: 13 x 9
Living Room: 23 x 11
Bedroom 2: 11 x 9
Bedroom 3: 13 x 9
Local Schools
School District: Robbinsdale
Listed By / Shown By
Listed By
Agency Name: Premier Real Estate Services
Agency Phone: 320-259-4554
Shown By
Agency Title: Joel Hentges - Re/Max Advantage Plus
Agency Phone: 952-475-9541

Estimate Your Payment
Estimated Payment
$ 1,191.60 per month $723.31 Principal & Interest $373.50 Property Tax $94.79 Homeowner's Insurance
4742 Zane Avenue N | MLS# 7139221
This single family home located at 4742 Zane Avenue N, Crystal, MN 55429 is currently listed for sale with an asking price of $325,000. This property was built in 1953 and has 3 bedrooms and 2 full baths with 2088 sq. ft. Zane Avenue N is located in the West Lilac Terrace 4th Unit subdivision within the Robbinsdale school district. Search West Lilac Terrace 4th Unit real estate on www.homesbyjoel.com today.