

BEDS3
BATHS2 full
SQUARE FEET1,490
MLS#7114050
STATUSActive
PROPERTY TYPEResidential - Single Family
SUBDIVISIONPembroke
SCHOOLWestonka
Property Description
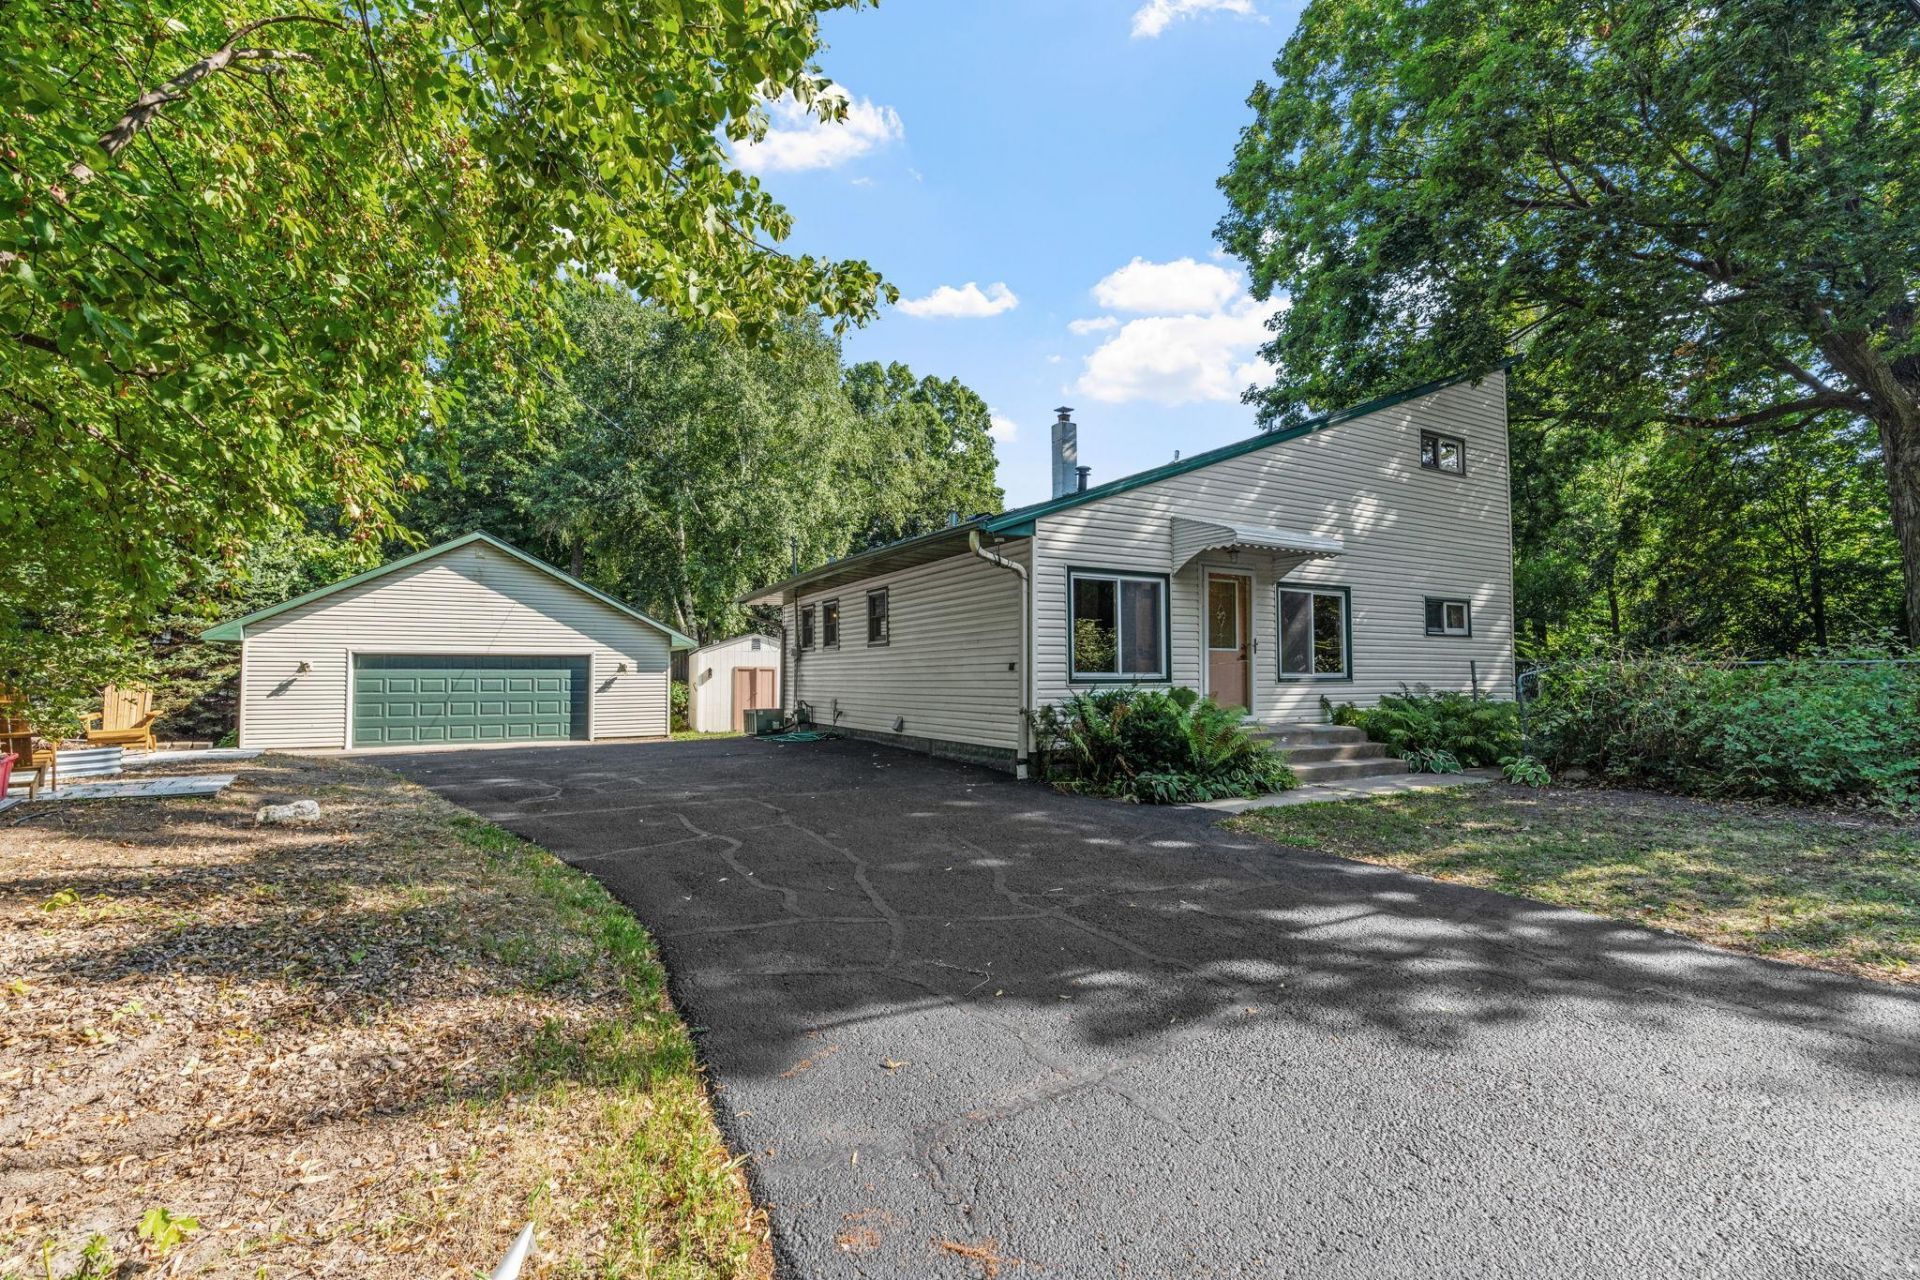
Welcome to this charming Mound gem, where thoughtful updates, functional living spaces, and an incredible outdoor setting come together! Nestled on a spacious, fully fenced lot with a picturesque circular driveway, this 3 bedroom, 2 bath home offers the perfect blend of comfort and convenience.Inside, you'll find fresh paint, new flooring, and the ease of main floor laundry. The beautifully updated kitchen is a chef's dream, featuring abundant workspace, generous cabinetry, and room to gather. Step outside to the impressive 32x12 maintenance free deck, ideal for entertaining, grilling, or simply relaxing while enjoying the peaceful backyard and frequent visits from local wildlife.Car enthusiasts, hobbyists, and those needing extra storage will love the newer oversized 2 car garage, offering plenty of room for vehicles, tools, and toys. With its inviting layout, extensive outdoor space, and desirable updates, this home is move in ready and waiting for its next owners to enjoy everything it has to offer.
Property Features
Property Type: Residential - Single Family
Basement: Yes
Basement: Daylight/Lookout Windows, Full, Storage Space, Unfinished
Cooling: Central Air
Fuel Type: Natural Gas
Garage: 2
Heating: Forced Air
Lot Size: 0.40 Acres
Roof Type: Age 8 Years or Less
Stories: 2.0
Taxes: $1,736
Year Built: 1933
Feature Descriptions
Additional Living Info.: 3 BR on One Level, Main Floor Laundry, Renovated
Additional Structures: Storage Shed
Appliances: Chandelier, Dishwasher, Disposal, Dryer, Exhaust Fan, Freezer, Gas Water Heater, Range, Refrigerator, Stainless Steel Appliances, Washer
Bath: Main Floor Full Bath, Shower Only, Upper Level 3/4 Bath, Walk-In Shower Stall
Bathrooms 3/4: 1
Bathrooms Full: 1
Days on Site: 2
Dining: Breakfast Bar, Breakfast Area, Informal Dining Room, Kitchen/Dining Room, Living/Dining Room, Separate/Formal Dining Room
Down Payment Resource: Yes
Exterior: Block
Fencing: Full, Wood
Foundation Size: 1110
Lot: Corner Lot, Irregular Lot, Tree Coverage - Medium
Lot Dimensions: Irregular
Parcel#: 1911723330251
Parking: Detached Garage, Asphalt, Garage Door Opener
Sewer: City Sewer/Connected
Water: City Water/Connected
Room Sizes
Deck: 32x12
Dining Room: 14x11
Bedroom: 12x12
Kitchen: 10x15
Laundry: 9x9
Living Room: 12x12
Other: 8x7
Bedroom 2: 9x11
Bedroom 3: 9x11
Local Schools
School District: Westonka
Listed By / Shown By
Listed By
Agency Name: eXp Realty
Agency Phone: 320-500-4397
Shown By
Agency Title: Joel Hentges - Re/Max Advantage Plus
Agency Phone: 952-475-9541

Estimate Your Payment
Estimated Payment
$ 1,149.04 per month $888.00 Principal & Interest $144.67 Property Tax $116.38 Homeowner's Insurance
4753 Burns Road | MLS# 7114050
This single family home located at 4753 Burns Road, Mound, MN 55364 is currently listed for sale with an asking price of $399,000. This property was built in 1933 and has 3 bedrooms and 2 full baths with 1490 sq. ft. Burns Road is located in the Pembroke subdivision within the Westonka school district. Search Pembroke real estate on www.homesbyjoel.com today.