

BEDS3
BATHS2 full 1 partial
SQUARE FEET1,954
MLS#7165442
STATUSActive
PROPERTY TYPEResidential -
SUBDIVISIONBridlewood Farms 3rd Add
SCHOOLSouth Washington
Property Description
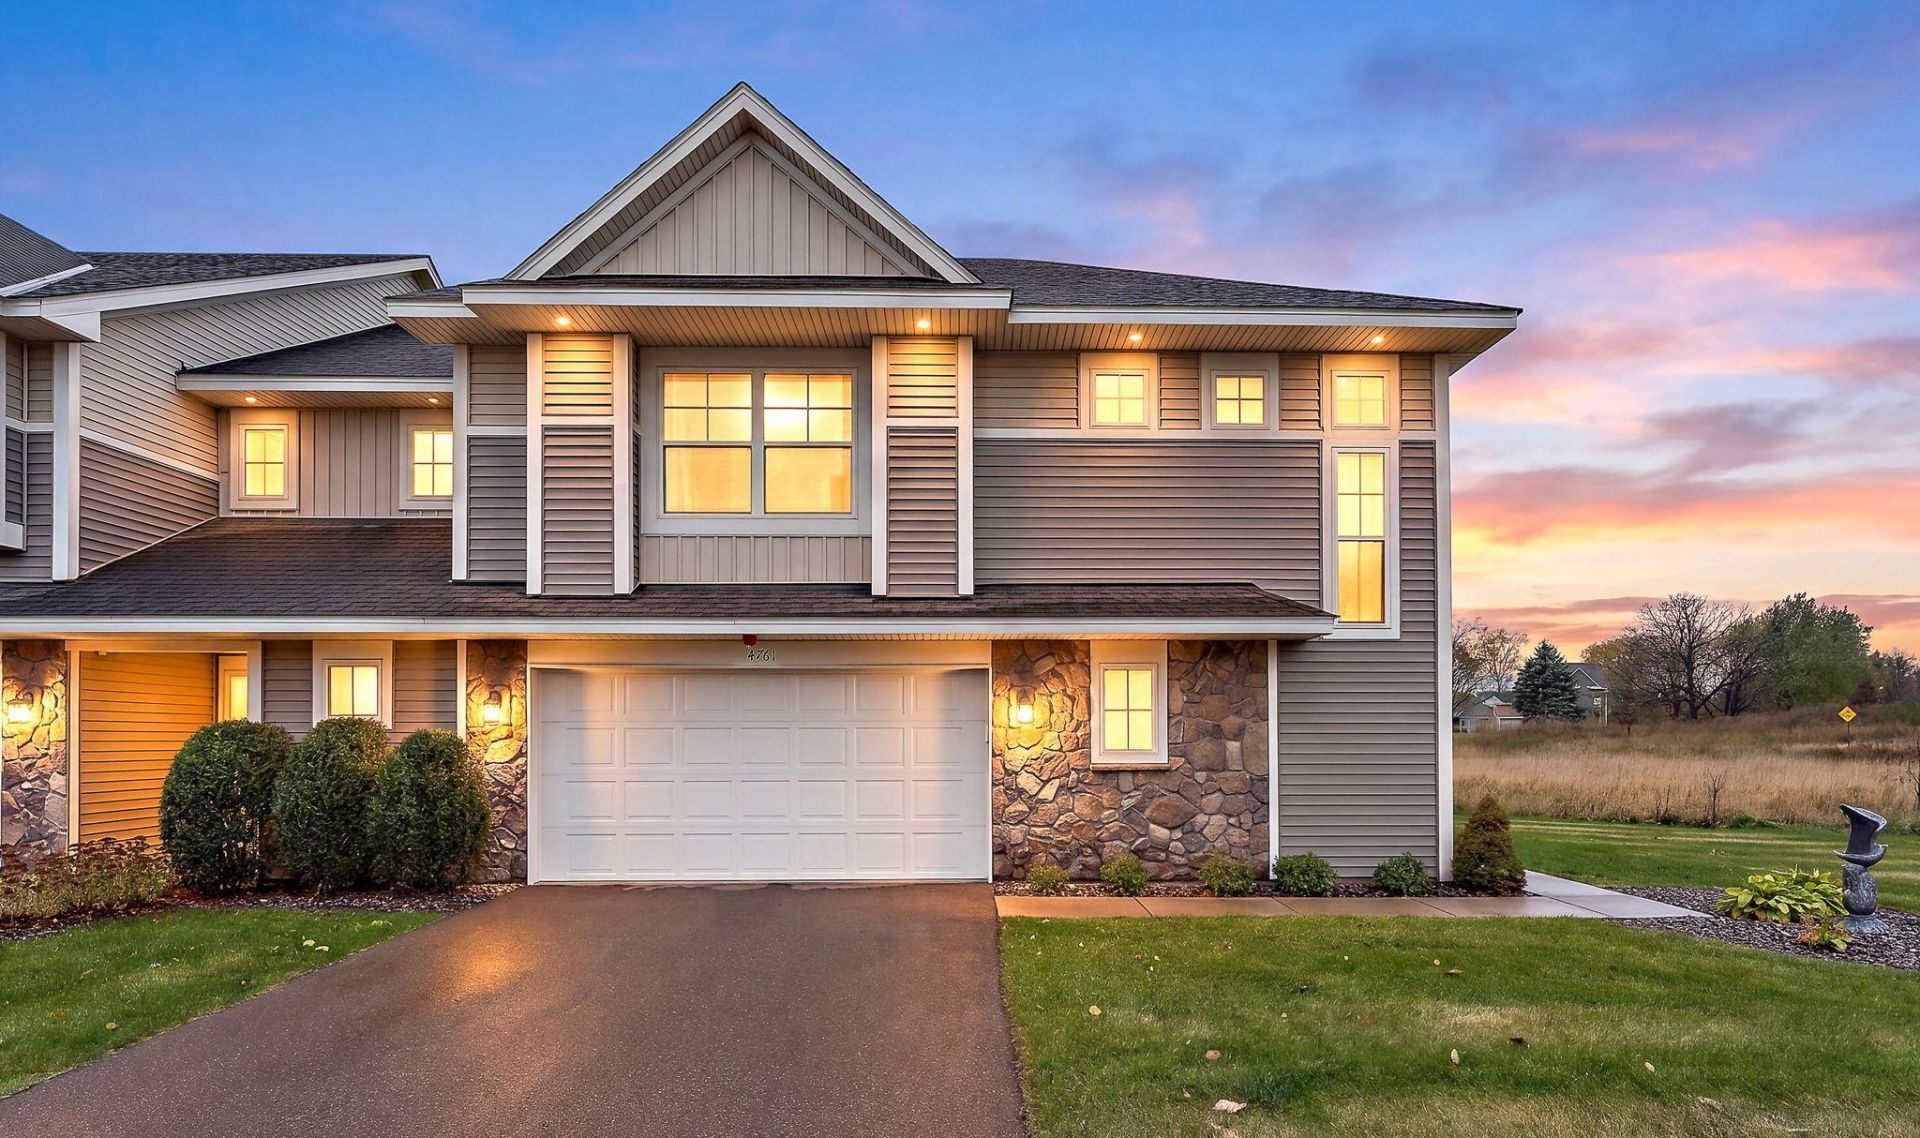
Enjoy end-unit living in Bridlewood Farms, a sought-after Woodbury community. This newer townhome is set beside a prairie natural area, with extra green space, fewer nearby homes, and lovely sunrise views. The open main level features luxury vinyl plank flooring, a spacious family room with a cozy fireplace, and an inviting dining area. In the kitchen, quartz countertops, stainless steel appliances, and a generous center island make cooking and gathering easy. A half bath, storage, and direct garage access add everyday convenience. Upstairs, a flexible loft complements three bedrooms and two bathrooms. The primary suite includes a walk-in closet. Well-maintained and ready to enjoy. This home also offers a low-maintenance lifestyle close to Woodbury Lakes, Tamarack Village, parks, trails, and convenient routes to St. Paul and the Twin Cities. A wonderful blend of comfort, setting, and location?move-in ready and beautifully cared for.
Property Features
Property Type: Residential -
Basement: None
Cooling: Central Air
Fireplaces: 1
Fuel Type: Natural Gas
Garage: 2 car attached
Heating: Forced Air
Lot Size: 0.05 Acres
Roof Type: Age 8 Years or Less
Stories: 2.0
Taxes: $4,251
Year Built: 2020
Feature Descriptions
Additional Living Info.: 2nd Floor Laundry,3 BR on One Level
Appliances: Air-To-Air Exchanger, Dishwasher, Disposal, Dryer, Microwave, Range, Refrigerator, Stainless Steel Appliances, Washer, Water Softener Rented
Bath: Full Primary, Private Primary, Main Floor 1/2 Bath, Upper Level Full Bath
Bathrooms Full: 2
Bathrooms Half: 1
Dining: Informal Dining Room, Kitchen/Dining Room
Fireplace: Gas
Foundation Size: 1088
HOA Fee: $223/ Monthly
Lot Dimensions: Common
Parcel#: 2802821330107
Parking: Attached Garage
Sewer: City Sewer/Connected
SQ FT Total: 1954
Water: City Water/Connected
Room Sizes
Dining Room: 3X10
Bedroom: 13x18
Kitchen: 12X8
Living Room: 12X13
Bedroom 2: 11X13
Bedroom 3: 11X13
Local Schools
School District: South Washington
Listed By / Shown By
Listed By
Agency Name: eXp Realty
Agency Phone: 320-500-4397
Shown By
Agency Title: Joel Hentges - Re/Max Advantage Plus
Agency Phone: 952-475-9541

Estimate Your Payment
Estimated Payment
$ 1,298.21 per month $834.59 Principal & Interest $354.25 Property Tax $109.38 Homeowner's Insurance
4761 Equine Trail | MLS# 7165442
This home located at 4761 Equine Trail , Woodbury, MN 55129 is currently listed for sale with an asking price of $375,000. This property was built in 2020 and has 3 bedrooms and 2 full and 1 partial baths with 1954 sq. ft. Equine Trail is located in the Bridlewood Farms 3rd Add subdivision within the South Washington school district. Search Bridlewood Farms 3rd Add real estate on www.homesbyjoel.com today.