

BEDS2
BATHS2 full
SQUARE FEET2,228
MLS#7166529
STATUSActive
PROPERTY TYPEResidential - Single Family
SUBDIVISIONInterlake Park 1
SCHOOLWhite Bear Lake
Property Description
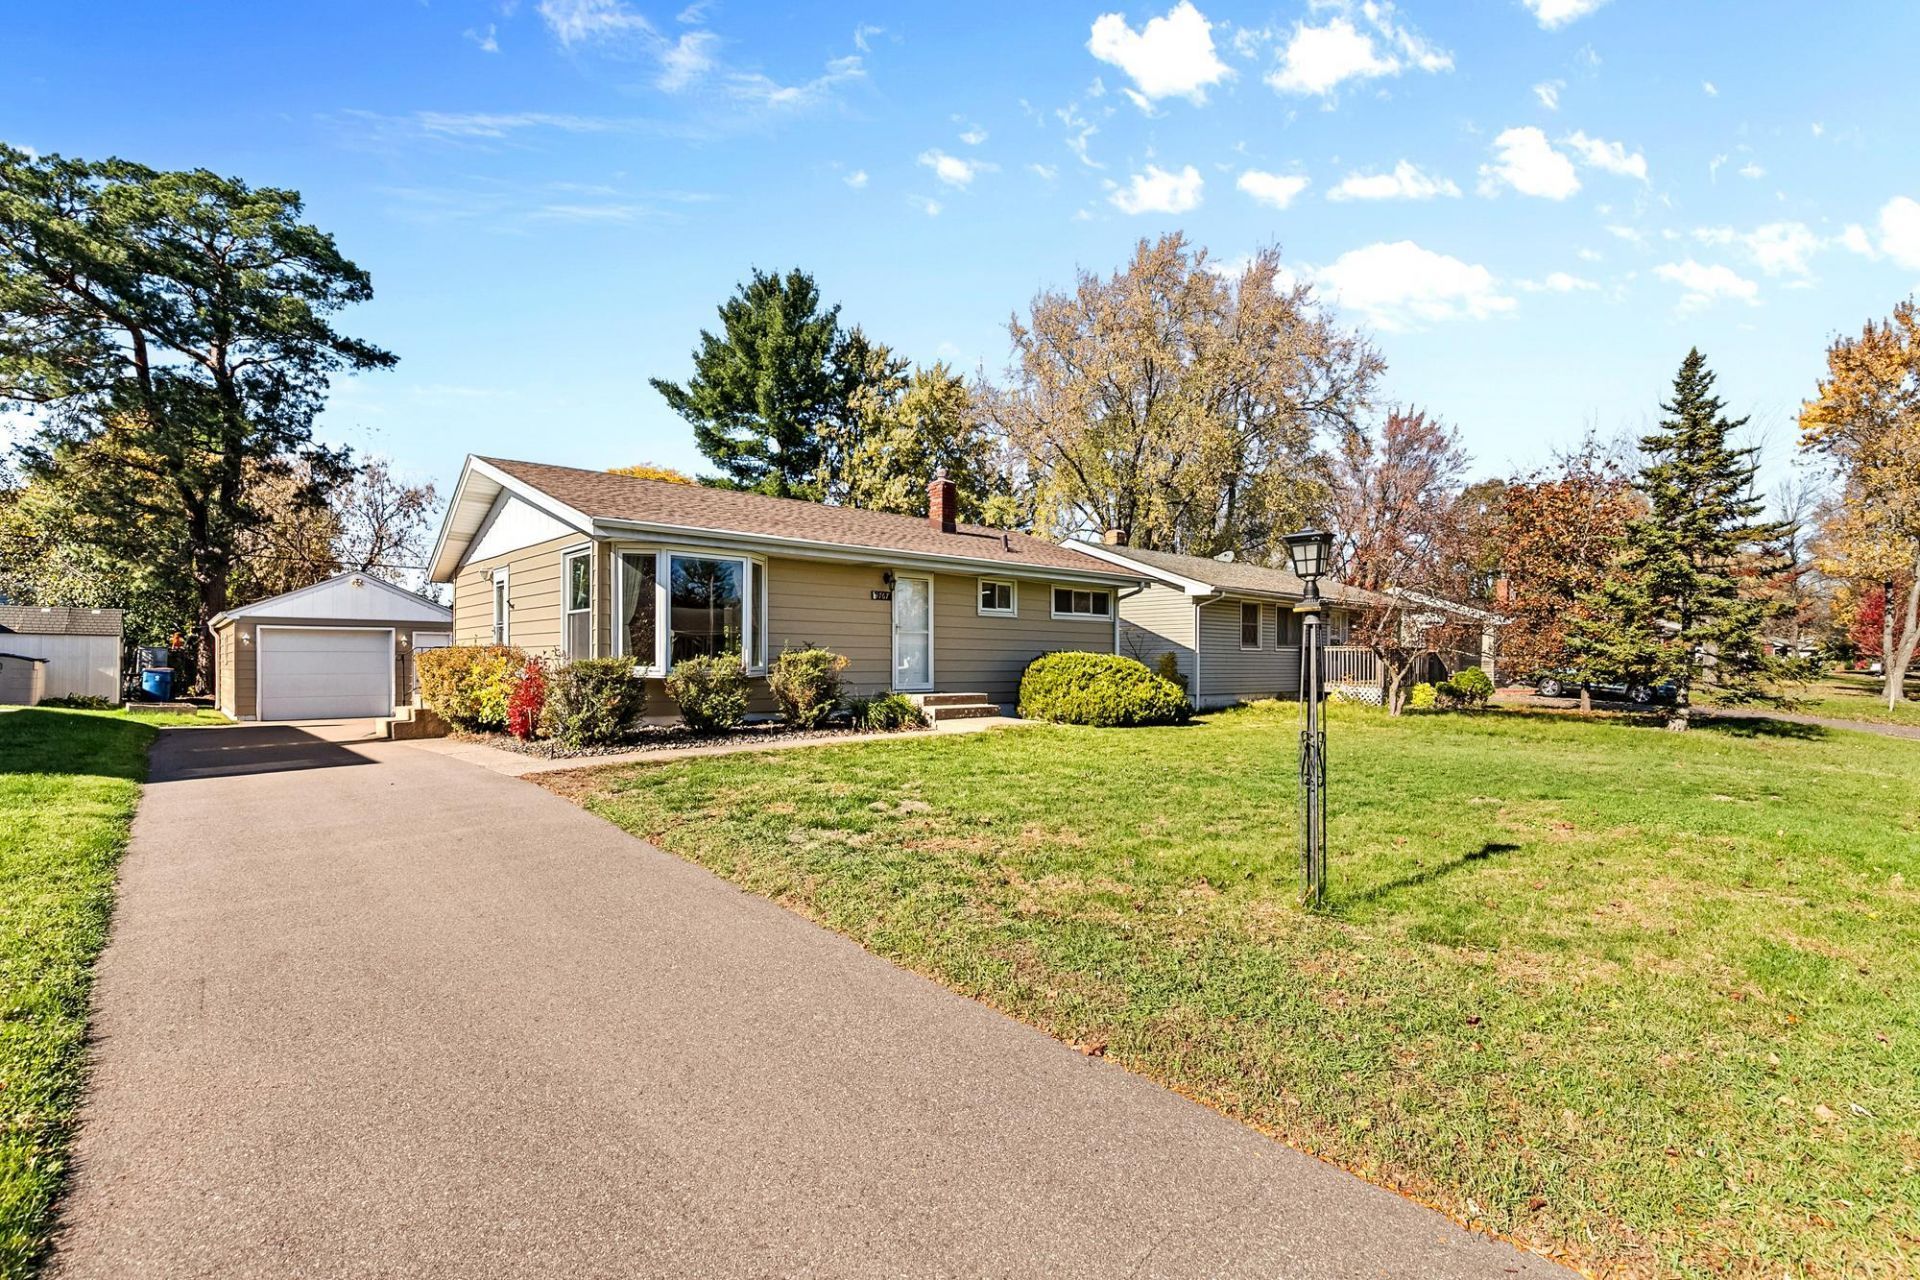
This is your perfect starter home! Or simple independent one level living! The main level features original hardwood floors, large living room with bay window, kitchen with updated appliances, big dining room, spacious sunroom with retro cool free standing fireplace, updated main level bathroom with a walk-in shower, and 2 main floor bedrooms (one has washer/dryer hookup in the closet!). Basement is partially finished with new flooring, a family room, bathroom, bedroom (lacks egress window), laundry room, and storage room. The big stuff is done too - newer windows, roof, electrical panel, and driveway! Backyard has a fully fenced area that is perfect for your dog or garden. All in a quiet neighborhood just one mile from downtown White Bear Lake restaurants, shops, beach, parks, schools, churches and transportation.
Property Features
Property Type: Residential - Single Family
Basement: Yes
Basement: Block, Full, Partially Finished
Cooling: Central Air
Fireplaces: 1
Fuel Type: Natural Gas
Garage: 1
Heating: Forced Air
Lot Size: 0.18 Acres
Roof Type: Age 8 Years or Less
Stories: 1.0
Taxes: $4,052
Year Built: 1956
Feature Descriptions
Additional Living Info.: All Living Facilities on One Level, Main Floor Primary, Main Floor Bedroom, Main Floor Laundry
Appliances: Dishwasher, Disposal, Dryer, Exhaust Fan, Gas Water Heater, Microwave, Range, Refrigerator, Washer
Bath: 3/4 Basement, Main Floor 3/4 Bath, Walk-In Shower Stall
Bathrooms 3/4: 2
Dining: Informal Dining Room, Kitchen/Dining Room
Down Payment Resource: Yes
Fencing: Chain Link, Full
Fireplace: Free Standing, Wood Burning
Foundation Size: 1014
Lot Dimensions: 60 x 130
Parcel#: 153022420042
Parking: Detached Garage, Asphalt, Garage Door Opener
Sewer: City Sewer/Connected
SQ FT Total: 2228
Water: City Water/Connected
Room Sizes
Deck: 10 x 8
Dining Room: 12 x 12
Family Room: 24 x 12
Bedroom: 13 x 9
Kitchen: 12 x 8
Laundry: 13 x 8
Living Room: 21 x 12
Bedroom 2: 12 x 9
Storage: 16 x 12
Sun Room: 20 x 10
Bedroom 3: 12 x 11
Local Schools
School District: White Bear Lake
Listed By / Shown By
Listed By
Agency Name: LPT Realty, LLC
Agency Phone: 763-772-8025
Shown By
Agency Title: Joel Hentges - Re/Max Advantage Plus
Agency Phone: 952-475-9541

Estimate Your Payment
Estimated Payment
$ 1,092.58 per month $667.45 Principal & Interest $337.67 Property Tax $87.47 Homeowner's Insurance
4767 Carolyn Lane | MLS# 7166529
This single family home located at 4767 Carolyn Lane, White Bear Lake, MN 55110 is currently listed for sale with an asking price of $299,900. This property was built in 1956 and has 2 bedrooms and 2 full baths with 2228 sq. ft. Carolyn Lane is located in the Interlake Park 1 subdivision within the White Bear Lake school district. Search Interlake Park 1 real estate on www.homesbyjoel.com today.