

BEDS4
BATHS4 full 1 partial
SQUARE FEET5,580
MLS#7120864
STATUSPending
PROPERTY TYPEResidential - Single Family
SUBDIVISIONRichwood Add
SCHOOLMinnetonka
Property Description
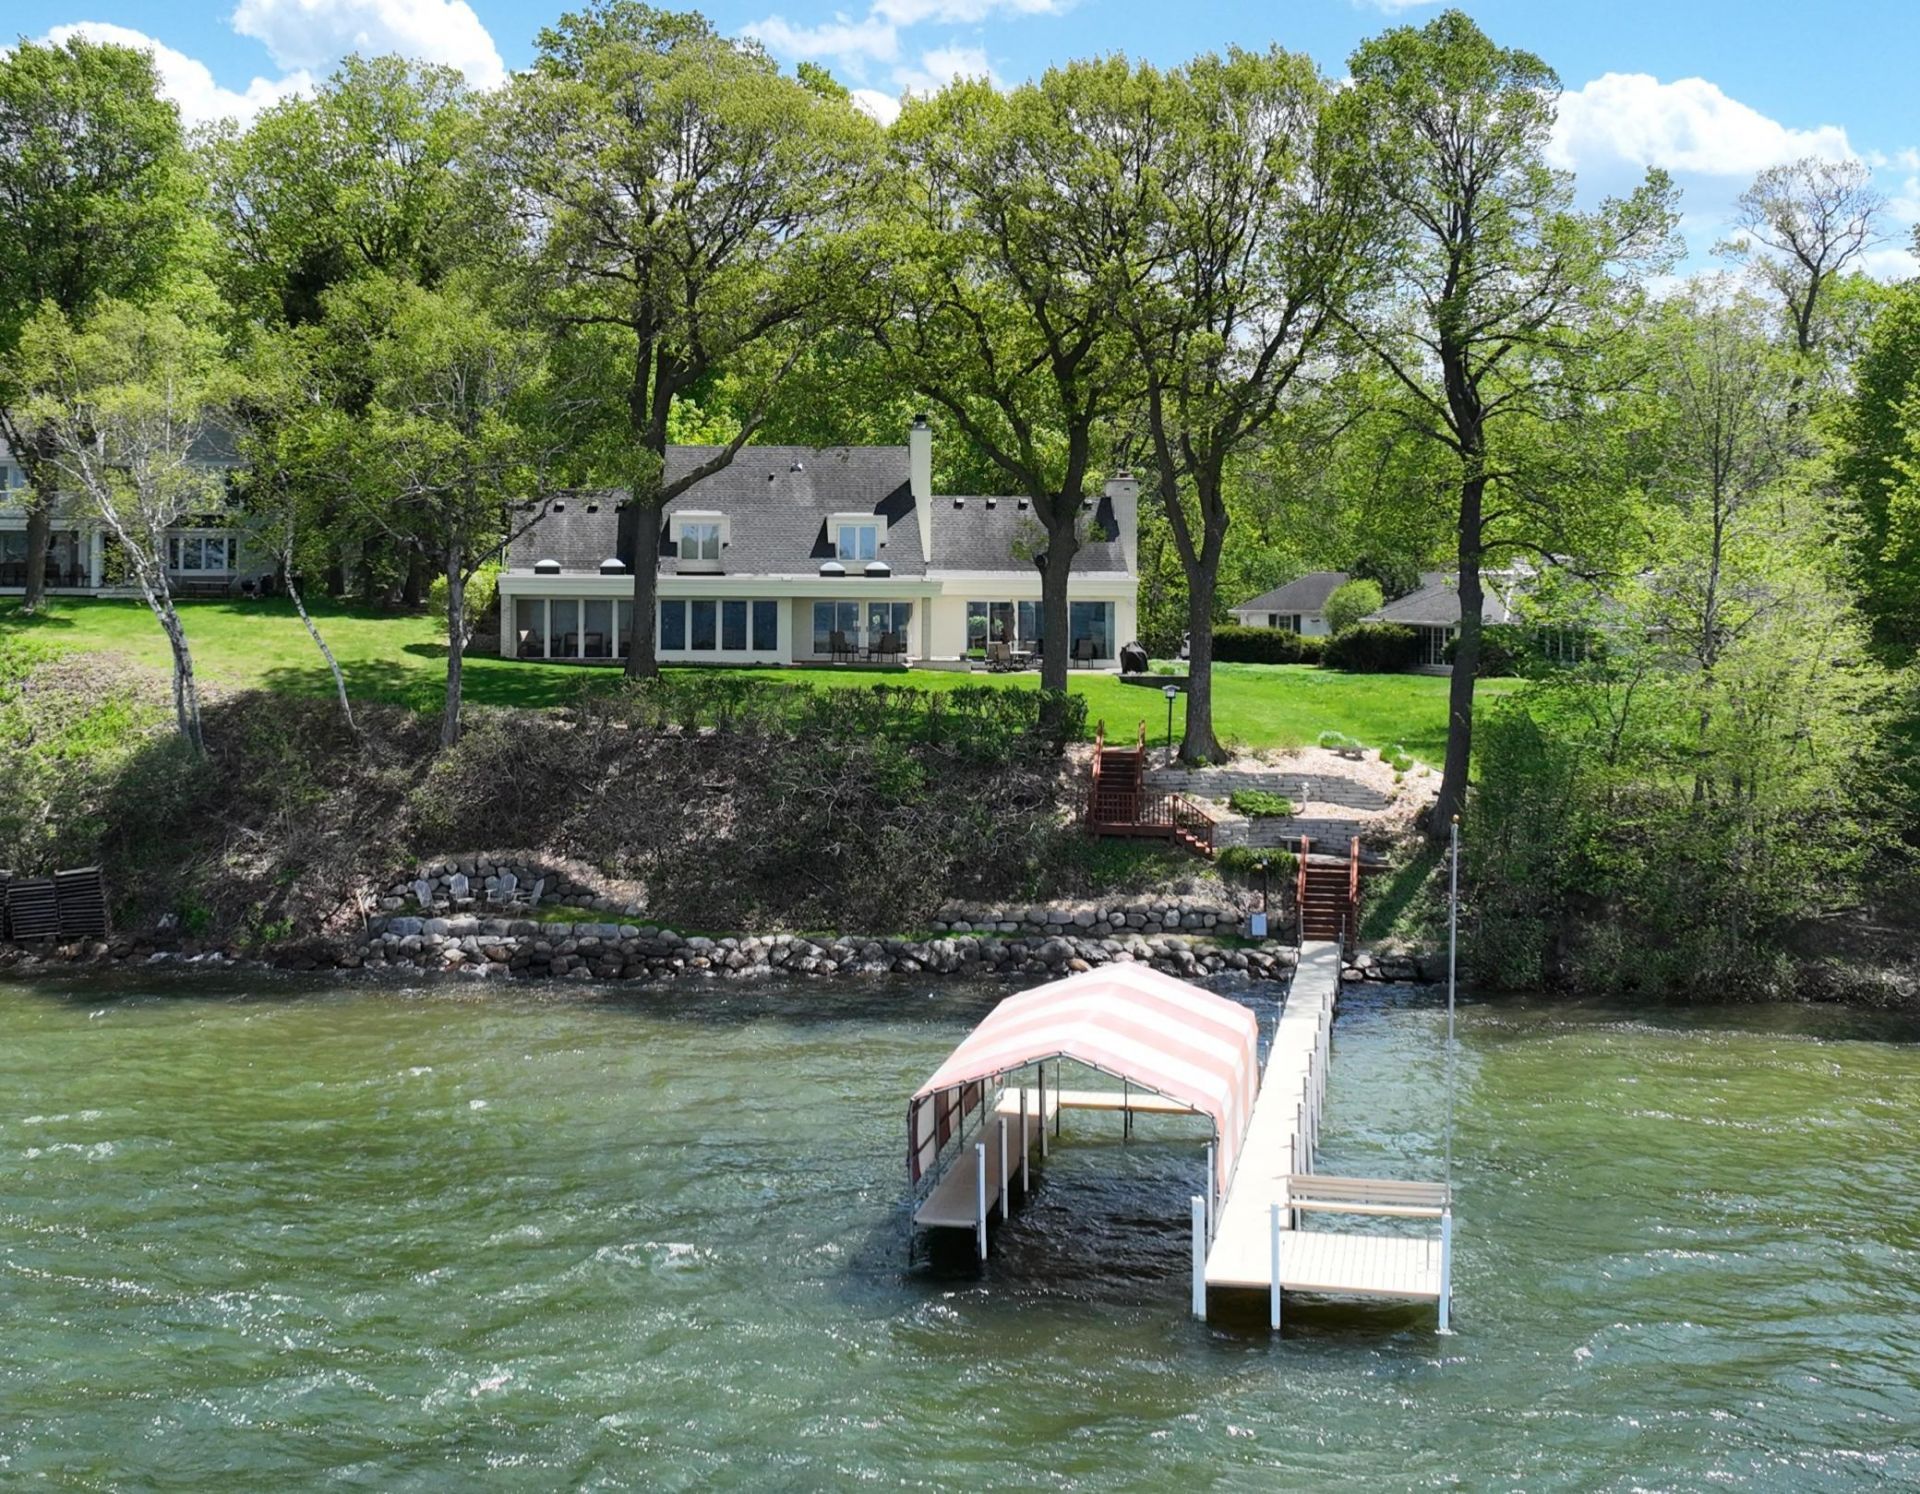
Perfectly positioned on one of Lake Minnetonka's most desirable settings, this exceptional lakefront residence offers the rare combination of an outstanding on-and-off-the-water location, ideal elevation, and coveted main-level living. Set on .66 acres with 104 feet of beautiful lakeshore on Old Channel Bay with exceptional water quality, the property captures sweeping water views and beautiful summer sunsets from nearly every room. Thoughtfully designed for effortless everyday living and entertaining, the home features expansive gathering spaces, a luxurious main-level primary suite, additional ensuite bedroom, private office, upper-level guest accommodations, and a spacious lower level ready for future customization. Located in the desirable Minnetonka School District, this is a rare opportunity to enjoy a true Lake Minnetonka gem.
Property Features
Property Type: Residential - Single Family
Basement: Yes
Basement: Block, Drain Tiled, Finished, Sump Pump
Cooling: Central Air
Fireplaces: 3
Fuel Type: Natural Gas
Garage: 3 car attached
Heating: Forced Air, In-Floor Heating
Lot Size: 0.66 Acres
Roof Type: Age Over 8 Years, Age 8 Years or Less, Asphalt, Flat
Stories: 2.0
Taxes: $38,435
Year Built: 1982
Feature Descriptions
Additional Living Info.: All Living Facilities on One Level, Main Floor Primary, Main Floor Bedroom, Main Floor Laundry, Primary Bdr Suite
Appliances: Air-To-Air Exchanger, Chandelier, Dishwasher, Disposal, Dryer, Exhaust Fan, Humidifier, Microwave, Range, Refrigerator, Washer, Water Softener Owned
Bath: Two Primary Baths, 3/4 Basement, Double Sink, Bathroom Ensuite, Full Primary, His and Her Closets , Private Primary, Main Floor 1/2 Bath, Main Floor 3/4 Bath, Main Floor Full Bath, Separate Tub & Shower, Upper Level Full Bath, Jetted Tub
Bathrooms 3/4: 2
Bathrooms Full: 2
Bathrooms Half: 1
Days on Site: 87
Dining: Informal Dining Room, Separate/Formal Dining Room
Fireplace: Family Room, Living Room
Foundation Size: 3320
Lot: Tree Coverage - Light
Lot Dimensions: S110x240xL104x240
Parcel#: 2811723120024
Parking: Attached Garage, Asphalt, Floor Drain, Finished Garage, Garage Door Opener, Insulated Garage, Other
Sewer: City Sewer/Connected
Special View Info: Lake View
SQ FT Total: 5580
Water: City Water/Connected
Water Features: Dock, Lake Front, Lake View
Room Sizes
Family Room: 17x12
Bedroom: 18x15
Bedroom 4: 13x12
Informal Dining Room: 16x8.5
Kitchen: 18x17
Laundry: 15x7
Living Room: 24x19
Office: 18x11
Patio: 42x16
Recreation Room: 28x16
Screened Porch: 16x12
Bedroom 2: 13x11
Bedroom 3: 13x13
Local Schools
School District: Minnetonka
Listed By / Shown By
Listed By
Agency Name: Edina Realty, Inc.
Agency Phone: 952-475-2411
Shown By
Agency Title: Joel Hentges - Re/Max Advantage Plus
Agency Phone: 952-475-9541

Estimate Your Payment
Estimated Payment
$ 11,887.37 per month $7,678.20 Principal & Interest $3,202.92 Property Tax $1,006.25 Homeowner's Insurance
4770 Manitou Road | MLS# 7120864
This single family home located at 4770 Manitou Road, Excelsior, MN 55331 is currently listed for sale with an asking price of $3,450,000. This property was built in 1982 and has 4 bedrooms and 4 full and 1 partial baths with 5580 sq. ft. Manitou Road is located in the Richwood Add subdivision within the Minnetonka school district. Search Richwood Add real estate on www.homesbyjoel.com today.