

BEDS5
BATHS3 full 1 partial
SQUARE FEET3,565
MLS#7140277
STATUSActive
PROPERTY TYPEResidential - Single Family
SCHOOLEdina
Property Description
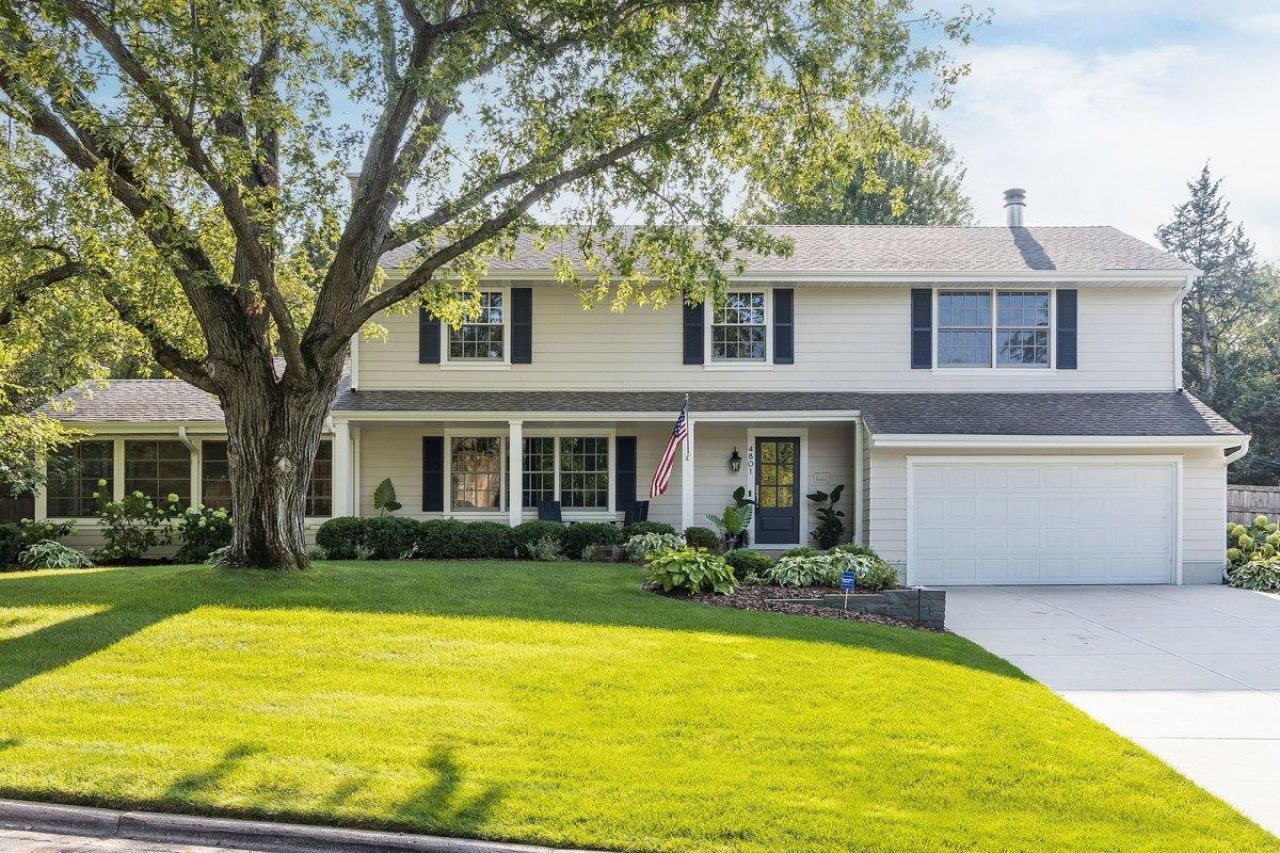
Every once in awhile, a really special home comes along and this is it! Totally remodeled from top to bottom, this exceptional home combines beautiful finishes with an ideal family friendly floor plan! Featuring five bedrooms on the upper level, designer inspired updates throughout and wonderful views overlooking the park. Every room has been refreshed with style and attention to detail, creating a home that feels both sophisticated and comfortable.
Property Features
Property Type: Residential - Single Family
Basement: Yes
Basement: Finished, Full
Cooling: Central Air
Fireplaces: 1
Fuel Type: Natural Gas
Garage: 2 car attached
Heating: Forced Air
Lot Size: 0.21 Acres
Roof Type: Asphalt
Stories: 2.0
Taxes: $13,567
Year Built: 1962
Feature Descriptions
Additional Living Info.: 4 BR on One Level, Primary Bdr Suite
Appliances: Cooktop, Dishwasher, Disposal, Dryer, Exhaust Fan, Microwave, Refrigerator, Stainless Steel Appliances, Wall Oven, Washer
Bath: Bathroom Ensuite, Full Primary, His and Her Closets , Private Primary, Main Floor 1/2 Bath, Upper Level 3/4 Bath, Upper Level Full Bath
Bathrooms 3/4: 2
Bathrooms Full: 1
Bathrooms Half: 1
Days on Site: 52
Dining: Eat In Kitchen, Separate/Formal Dining Room
Fencing: Invisible
Fireplace: Living Room
Foundation Size: 1511
Lot: Public Transit (w/in 6 blks), Tree Coverage - Medium
Lot Dimensions: 134X80X84X108
Parcel#: 3102824220040
Parking: Attached Garage, Garage Door Opener, Heated Garage
Sewer: City Sewer/Connected
SQ FT Total: 3565
Water: City Water/Connected
Room Sizes
Bar/Wet Bar Room: 13x05
Dining Room: 18x12
Exercise Room: 13x09
Family Room: 21x14
Family Room: 22x14
Bedroom 5: 11x10
Bedroom: 19x13
Bedroom 4: 11x11
Kitchen: 20x15
Living Room: 23x13
Office: 11x07
Screened Porch: 20x13
Bedroom 2: 12x10
Bedroom 3: 15x12
Utility Room: 30x14
Local Schools
School District: Edina
Listed By / Shown By
Listed By
Agency Name: Lakes Sotheby's International Realty
Agency Phone: 952-230-3101
Shown By
Agency Title: Joel Hentges - Re/Max Advantage Plus
Agency Phone: 952-475-9541

Estimate Your Payment
Estimated Payment
$ 4,642.12 per month $3,104.67 Principal & Interest $1,130.58 Property Tax $406.88 Homeowner's Insurance
4801 Larkspur Lane | MLS# 7140277
This single family home located at 4801 Larkspur Lane, Edina, MN 55435 is currently listed for sale with an asking price of $1,395,000. This property was built in 1962 and has 5 bedrooms and 3 full and 1 partial baths with 3565 sq. ft. Larkspur Lane is located within the Edina school district. Search Edina real estate on www.homesbyjoel.com today.