

BEDS3
BATHS1 full 1 partial
SQUARE FEET2,009
MLS#7117730
STATUSActive
PROPERTY TYPEResidential - Single Family
SUBDIVISIONLynncroft Add
SCHOOLRobbinsdale
Property Description
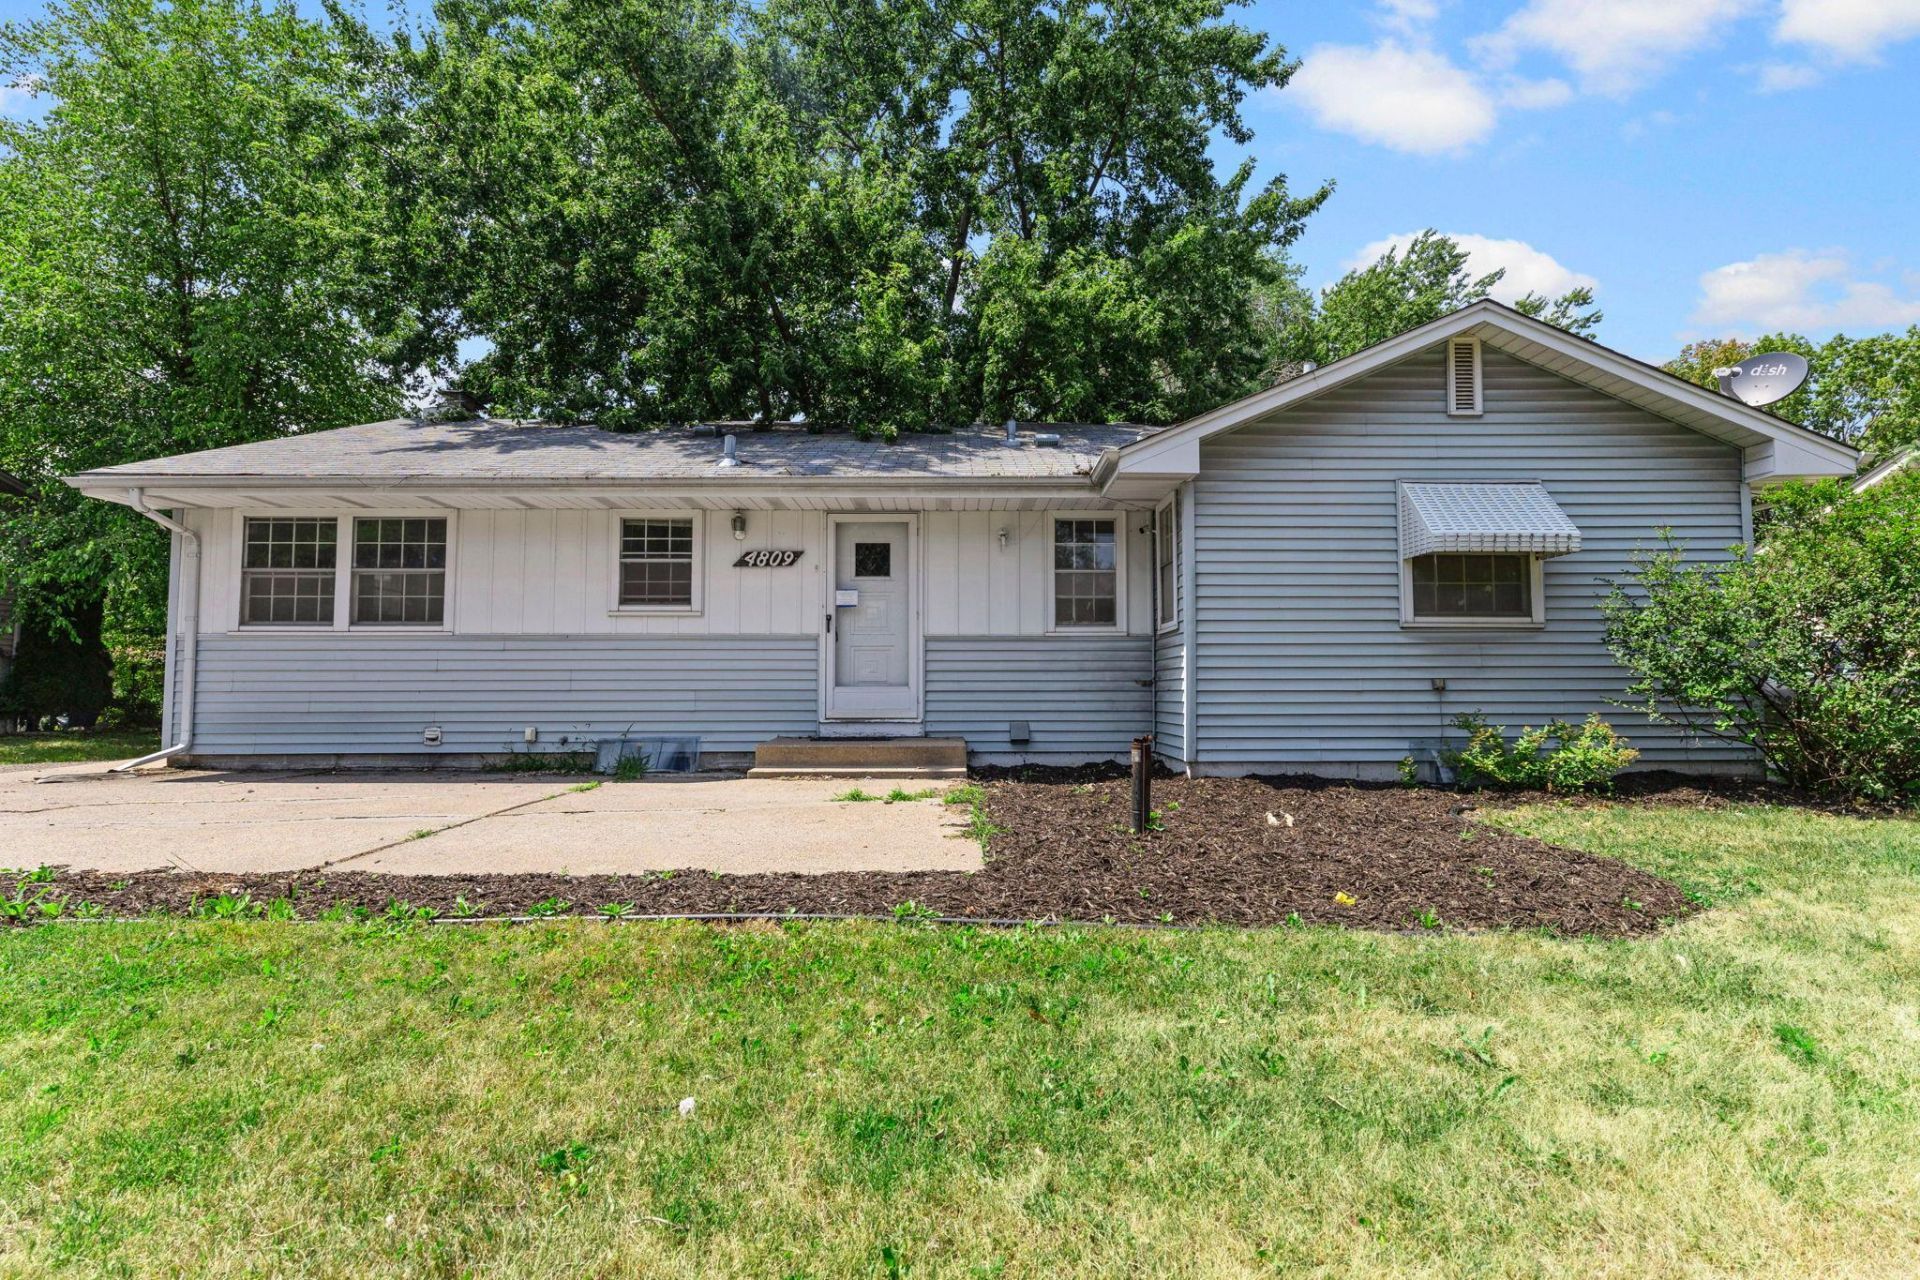
Opportunity awaits with this 1959-built one-story home featuring 3 bedrooms, 1.5 bathrooms, and a detached 2-car garage, all situated on a fenced 0.22-acre lot. The main-level primary bedroom includes its own private half bath, and beautiful hardwood floors run throughout the main level. Step outside to a spacious deck overlooking the backyard?perfect for relaxing or entertaining. This home is in need of TLC and city-required repairs, making it an excellent opportunity for investors or buyers looking to build equity. With solid bones and great potential, bring your vision and make this home shine!
Property Features
Property Type: Residential - Single Family
Basement: Yes
Basement: Block, Finished, Full, Partially Finished, Storage Space, Sump Pump
Cooling: Central Air
Fireplaces: 1
Fuel Type: Natural Gas
Garage: 2
Heating: Forced Air
Lot Size: 0.22 Acres
Roof Type: Age Over 8 Years, Asphalt
Stories: 1.0
Taxes: $4,212
Year Built: 1959
Feature Descriptions
Additional Living Info.: 3 BR on One Level
Appliances: Cooktop, Gas Water Heater, Wall Oven
Bath: 1/2 Primary, Main Floor Full Bath
Bathrooms Full: 1
Bathrooms Half: 1
Dining: Informal Dining Room
Exterior: Block, Frame
Fencing: Chain Link, Full
Fireplace: Living Room, Wood Burning
Foundation Size: 1312
Lot: Tree Coverage - Medium
Lot Dimensions: 76x125
Parcel#: 0711821410057
Parking: Detached Garage, Asphalt
Sewer: City Sewer/Connected
Water: City Water/Connected
Room Sizes
Dining Room: 11x10
Family Room: 33x19
Bedroom: 12x12
Kitchen: 10x8
Living Room: 23x13
Bedroom 2: 13x11
Bedroom 3: 11x11
Local Schools
School District: Robbinsdale
Listed By / Shown By
Listed By
Agency Name: eXp Realty
Agency Phone: 320-500-4397
Shown By
Agency Title: Joel Hentges - Re/Max Advantage Plus
Agency Phone: 952-475-9541

Estimate Your Payment
Estimated Payment
$ 1,042.99 per month $611.81 Principal & Interest $351.00 Property Tax $80.18 Homeowner's Insurance
4809 Winnetka Avenue N | MLS# 7117730
This single family home located at 4809 Winnetka Avenue N, New Hope, MN 55428 is currently listed for sale with an asking price of $274,900. This property was built in 1959 and has 3 bedrooms and 1 full and 1 partial baths with 2009 sq. ft. Winnetka Avenue N is located in the Lynncroft Add subdivision within the Robbinsdale school district. Search Lynncroft Add real estate on www.homesbyjoel.com today.