

BEDS4
BATHS2 full 2 partial
SQUARE FEET3,163
MLS#7116138
STATUSActive
PROPERTY TYPEResidential - Single Family
SUBDIVISIONSouthmore Hill
SCHOOLBloomington
Property Description
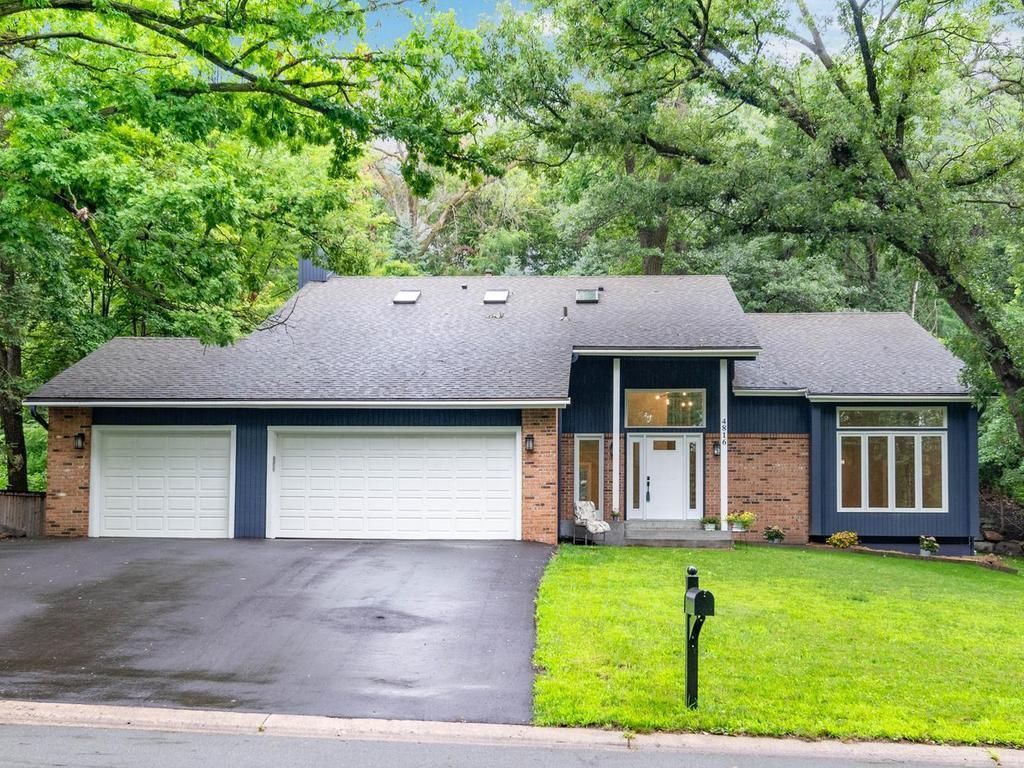
Welcome to this beautifully renovated two-story home in Bloomington's desirable Southmore Hill n'hood, where timeless design meets modern comfort. Offering 4 bdrms on one level, 4 baths, 3,163 fsf of functional living & entertaining space, and an attached insulated 3-car garage, this home has been thoughtfully updated thru-out for today's lifestyle. Step inside to discover stunning NEW maple hardwood floors, soaring vaulted ceilings in the foyer & living room, attractive remodeled kitchen, updated ML & UL Baths, fresh interior paint, updated lighting, new trim/baseboards, doors, and fresh outlets/switches. The spacious layout provides exceptional flexibility with formal & informal living & dining spaces, plus family rooms on both levels with the ML family room featuring a large bay window overlooking the bkyd, a rustic, brick wood-burning fireplace wall & built-in wet bar. The fully remodeled kitchen is designed to impress with custom cabinetry extending to the ceiling, deep 14-inch upper cabinets, beautiful quartz countertops, center island with add'l storage, recessed & pendant lighting, and new LG ss appliances. A convenient ML mudroom w/laundry hookup enhances everyday functionality. Upstairs, you'll find all 4 bdrms conveniently located on this level, including a spacious primary suite w/walk-in closet & attractive, private full bath filled w/dual sink vanity, free-standing large soaking tub, and walk-in tiled shower. Besides the 2nd family room, the LL offers a half bath & abundant storage. This area also features add'l unfinished space, ready to design/finish to meet your needs. Outside, you'll find one paver patio extending the inviting front porch & a second contoured paver patio overlooking the multi-tiered private backyard, extending your outdoor living space ? perfect for entertaining or relaxing. Add'l updates include freshly painted exterior, prof cleaned ductwork ('26) and interior & exterior windows cleaned (?26). Ideally located near shopping, restaurants, parks/trails, and major commuting routes, this extensively renovated Bloomington home offers move-in-ready convenience with exceptional style, comfort, and ease of everyday living.
Property Features
Property Type: Residential - Single Family
Basement: Block, Daylight/Lookout Windows, Drain Tiled, Full, Partially Finished, Storage Space, Sump Basket
Basement: Yes
Cooling: Central Air, Zoned
Fireplaces: 1
Fuel Type: Natural Gas
Garage: 3 car attached
Heating: Forced Air
Lot Size: 0.33 Acres
Roof Type: Age Over 8 Years, Asphalt, Pitched
Stories: 2.0
Taxes: $8,500
Year Built: 1980
Feature Descriptions
Additional Living Info.: 3 BR on One Level,4 BR on One Level, Main Floor Laundry, Primary Bdr Suite, Renovated
Appliances: Dishwasher, Disposal, ENERGY STAR Qualified Appliances, Exhaust Fan, Gas Water Heater, Microwave, Range, Refrigerator, Stainless Steel Appliances
Bath: 1/2 Basement, Double Sink, Full Primary, Private Primary, Main Floor 1/2 Bath, Separate Tub & Shower, Upper Level Full Bath, Walk-In Shower Stall
Bathrooms Full: 2
Bathrooms Half: 2
Days on Site: 4
Dining: Informal Dining Room, Separate/Formal Dining Room
Down Payment Resource: Yes
Exterior: Block, Brick, Concrete, Frame
Fireplace: Brick, Family Room, Wood Burning
Foundation Size: 1442
Lot: Irregular Lot, Tree Coverage - Medium
Lot Dimensions: Irregular
Parcel#: 0702724310043
Parking: Attached Garage, Asphalt, Finished Garage, Garage Door Opener, Insulated Garage
Sewer: City Sewer/Connected
Water: City Water/Connected
Room Sizes
Dining Room: 16'x12'
Family Room: 24'x15'
Family Room: 21'x14'
Bedroom: 17'6x12'
Bedroom 4: 10'x10'
Foyer: 13'x05'
Informal Dining Room: 10'x10'
Kitchen: 14'x13'
Living Room: 17'6x15'
Mud Room: 07'x06'
Patio: 22'x15'
Patio: 15'x12'
Bedroom 2: 13'x10'
Bedroom 3: 11'6x10'
Walk-In Closet: 06'x06'
Local Schools
School District: Bloomington
Listed By / Shown By
Listed By
Agency Name: Home Avenue Flat Fee Realty
Agency Phone: 952-929-7355
Shown By
Agency Title: Joel Hentges - Re/Max Advantage Plus
Agency Phone: 952-475-9541

Estimate Your Payment
Estimated Payment
$ 2,709.53 per month $1,769.33 Principal & Interest $708.33 Property Tax $231.88 Homeowner's Insurance
4816 Kingsdale Drive | MLS# 7116138
This single family home located at 4816 Kingsdale Drive, Bloomington, MN 55437 is currently listed for sale with an asking price of $795,000. This property was built in 1980 and has 4 bedrooms and 2 full and 2 partial baths with 3163 sq. ft. Kingsdale Drive is located in the Southmore Hill subdivision within the Bloomington school district. Search Southmore Hill real estate on www.homesbyjoel.com today.