
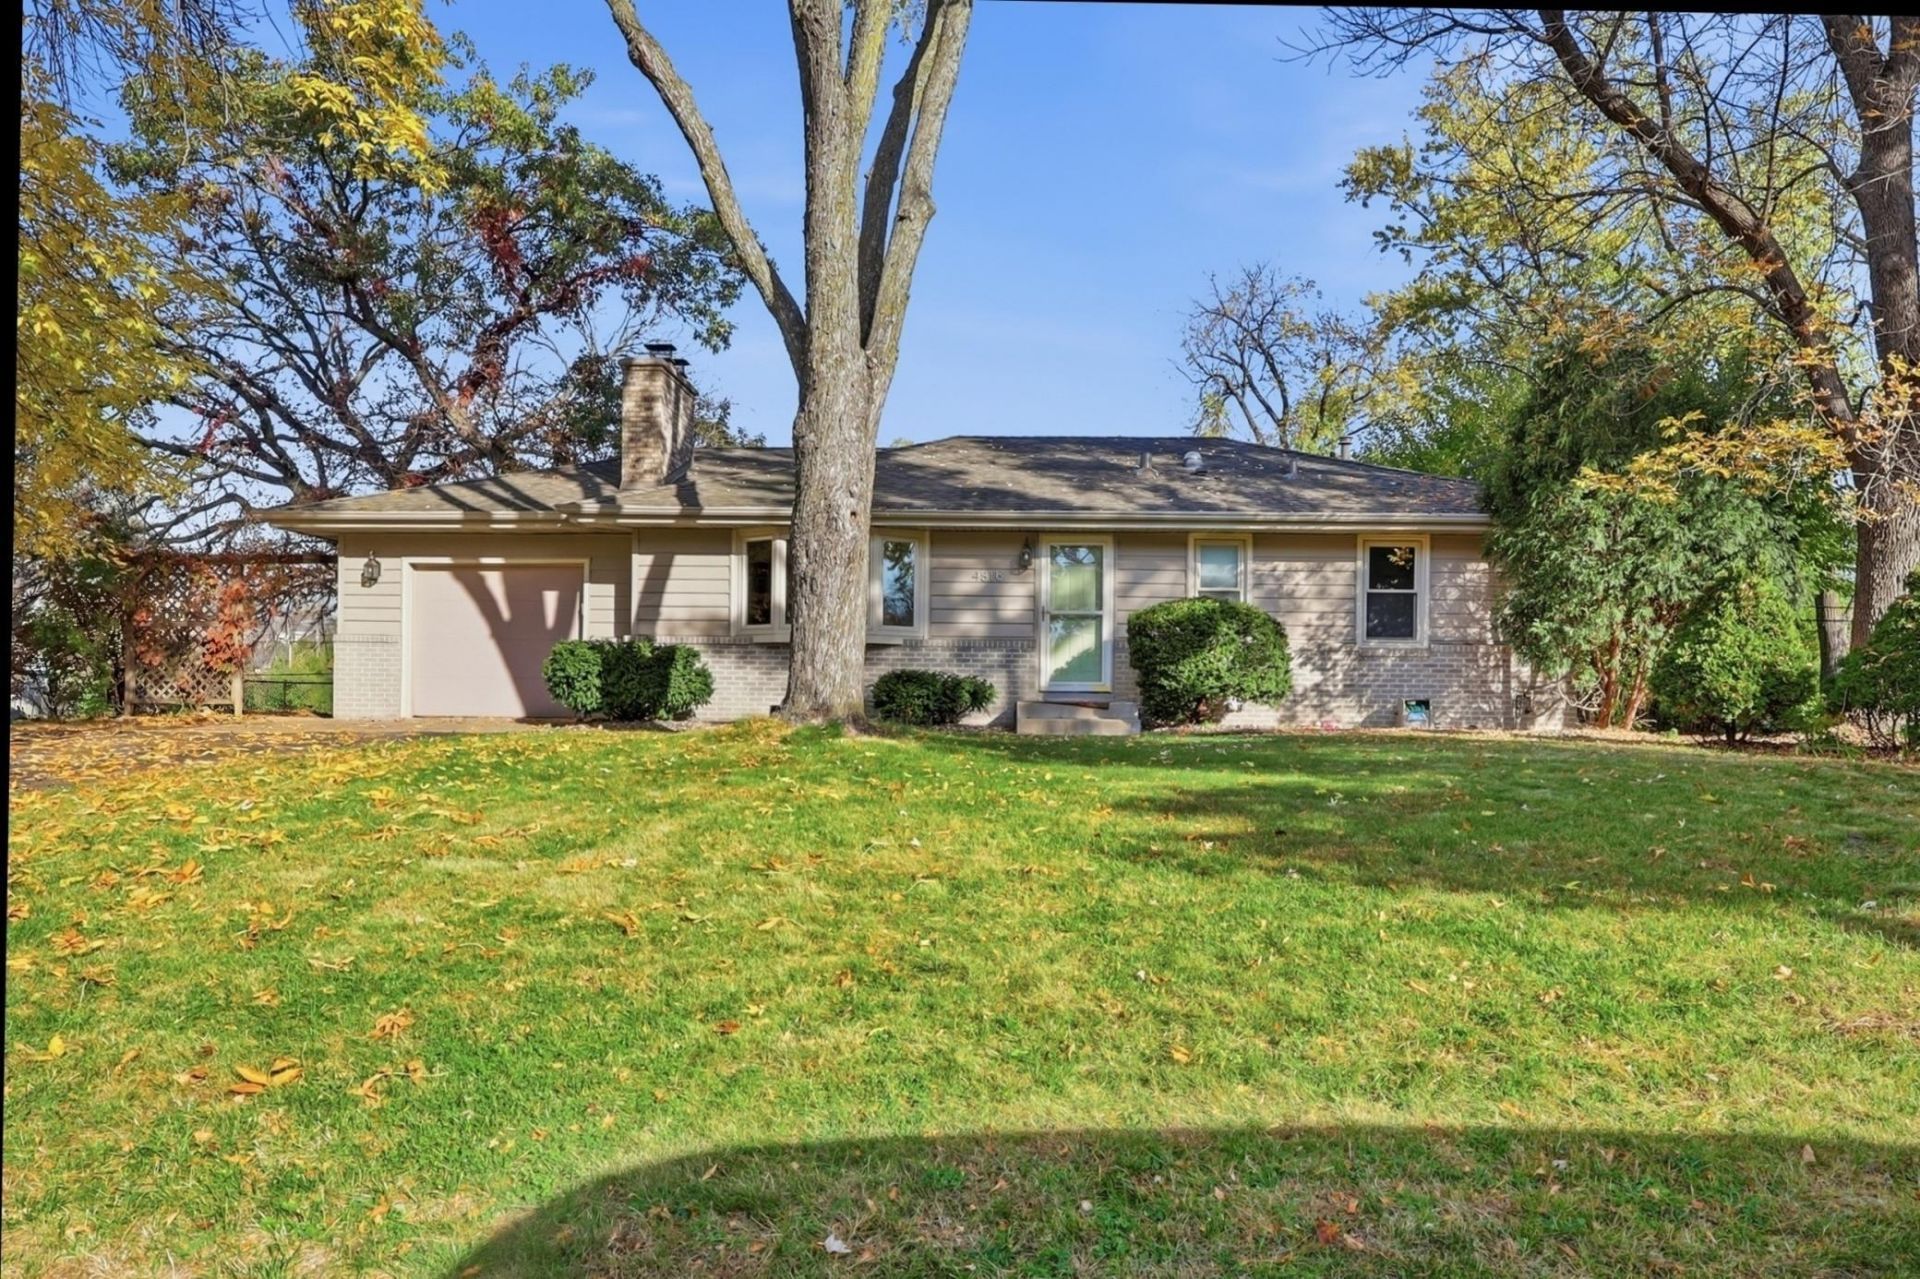

BEDS3
BATHS2 full
SQUARE FEET1,680
MLS#7165175
STATUSActive
PROPERTY TYPEResidential - Single Family
SUBDIVISIONSouthmore 7th Add
SCHOOLBloomington
Property Description
'Enjoy a quiet setting overlooking a beautiful spring-fed pond, with quick access to Highways 100 and 494. This 3-bedroom, 2-bathroom Bloomington home has a screened three-season porch that's perfect for relaxing, watching backyard wildlife, or listening to the birds. If you enjoy birdwatching, try the Merlin Bird ID app to identify the different bird calls you hear from the porch! The kitchen, bathrooms, and other interior spaces were renovated before the owners purchased the home in 2018. The backyard retaining wall and staircase were replaced in 2019, and new flooring and carpet were added in October 2026. Take a walk around Pauly's Pond, visit the Poplar Bridge Elementary playground, or enjoy the trails around Normandale Lake. A special place to enjoy nature while staying close to everyday conveniences.
Property Features
Property Type: Residential - Single Family
Basement: Yes
Basement: Egress Window(s), Finished, Full
Cooling: Central Air
Fireplaces: 2
Fuel Type: Natural Gas
Garage: 1 car attached
Heating: Forced Air
Lot Size: 0.26 Acres
Roof Type: Age Over 8 Years, Asphalt
Stories: 1.0
Taxes: $4,816
Year Built: 1962
Feature Descriptions
Additional Living Info.: Main Floor Bedroom
Appliances: Dishwasher, Exhaust Fan, Microwave, Range, Refrigerator
Bath: Full Basement, Main Floor Full Bath
Bathrooms Full: 2
Days on Site: 2
Down Payment Resource: Yes
Fireplace: Family Room, Living Room, Wood Burning
Foundation Size: 1040
Lot Dimensions: 82x153x80x136
Parcel#: 0602724310033
Parking: Attached Garage, Asphalt, Garage Door Opener
Sewer: City Sewer/Connected
SQ FT Total: 1680
Water: City Water/Connected
Water Features: Pond
Room Sizes
Three Season Porch: 20x14
Dining Room: 13x8
Family Room: 18x12
Bedroom: 19x9
Kitchen: 11x8
Living Room: 20x12
Bedroom 2: 11x10
Bedroom 3: 11x9
Local Schools
School District: Bloomington
Listed By / Shown By
Listed By
Agency Name: Bridge Realty, LLC
Agency Phone: 952-368-0021
Shown By
Agency Title: Joel Hentges - Re/Max Advantage Plus
Agency Phone: 952-475-9541

Estimate Your Payment
Estimated Payment
$ 1,383.03 per month $867.95 Principal & Interest $401.33 Property Tax $113.75 Homeowner's Insurance
4816 W 82nd Street | MLS# 7165175
This single family home located at 4816 W 82nd Street, Bloomington, MN 55437 is currently listed for sale with an asking price of $389,990. This property was built in 1962 and has 3 bedrooms and 2 full baths with 1680 sq. ft. W 82nd Street is located in the Southmore 7th Add subdivision within the Bloomington school district. Search Southmore 7th Add real estate on www.homesbyjoel.com today.