
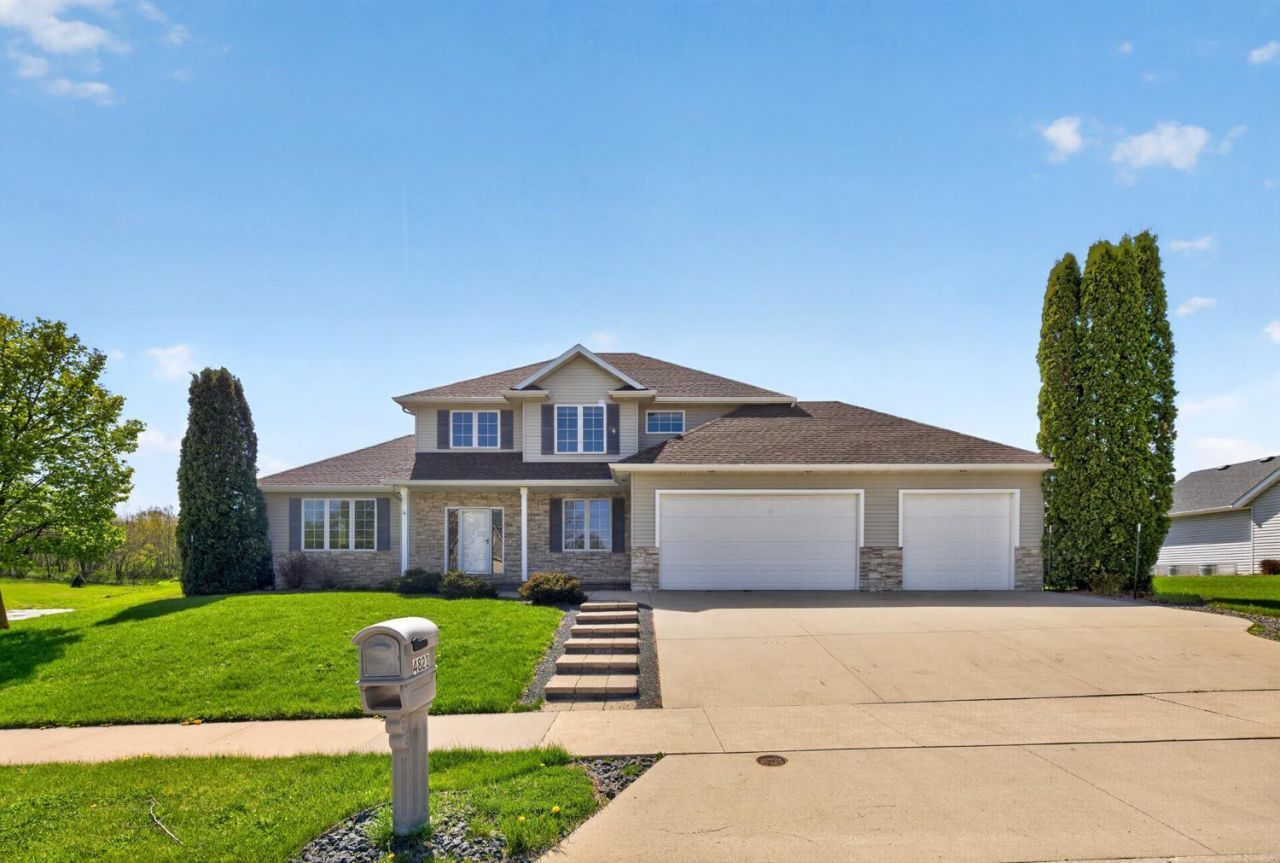

BEDS4
BATHS3 full 1 partial
SQUARE FEET3,417
MLS#7036110
STATUSActive
PROPERTY TYPEResidential - Single Family
SUBDIVISIONScenic Oaks 1st Add
SCHOOLRochester
Property Description
Exceptional 2-story home in desirable Scenic Oaks SW with private backyard, wooded and pond views. This 4 bedroom, 4 bath home features soaring ceilings, crown molding, cherry hardwood floors, and 2 gas fireplaces. Spacious kitchen with granite countertops, cherry cabinetry, pantry, and snack bar. Great floor plan with formal and informal dining areas, main floor laundry, and multiple gathering areas. Upstairs you will find 3 bedrooms, which includes the primary suite with tray ceiling, walk-in closet, and private bath. Fully finished lower level features a family room with additional wet bar and game room. The 4th bedroom and bath creates a perfect guest suite. Enjoy the oversized 2-tier deck overlooking the large yard and pond. Large 3 car, heated and insulated garage, gives plenty of room for parking and storage. Minutes from golf, shopping, parks, trails, and restaurants.
Property Features
Property Type: Residential - Single Family
Basement: Daylight/Lookout Windows, Egress Window(s), Finished, Full, Concrete, Sump Pump
Basement: Yes
Cooling: Central Air
Fireplaces: 2
Fuel Type: Natural Gas
Garage: 3 car attached
Heating: Forced Air, Fireplace(s)
Lot Size: 0.42 Acres
Roof Type: Asphalt
Stories: 2.0
Taxes: $7,912
Year Built: 2001
Feature Descriptions
Accessibility: Door Lever Handles
Additional Living Info.: 3 BR on One Level, Main Floor Laundry, Primary Bdr Suite
Appliances: Cooktop, Dishwasher, Disposal, Humidifier, Microwave, Refrigerator, Wall Oven, Washer, Water Softener Owned
Bath: 3/4 Basement, Double Sink, Bathroom Ensuite, Full Primary, Private Primary, Main Floor 1/2 Bath, Separate Tub & Shower, Upper Level Full Bath, Walk-In Shower Stall
Bathrooms 3/4: 1
Bathrooms Full: 2
Bathrooms Half: 1
Days on Site: 127
Dining: Breakfast Bar, Informal Dining Room, Kitchen/Dining Room, Separate/Formal Dining Room
Down Payment Resource: Yes
Fencing: Invisible
Fireplace: Gas, Stone
Foundation Size: 1228
Lot: Property Adjoins Public Land, Tree Coverage - Light
Lot Dimensions: irregular
Parcel#: 642733057962
Parking: Attached Garage, Concrete, Garage Door Opener, Heated Garage, Insulated Garage
Sewer: City Sewer/Connected
Water: City Water/Connected
Local Schools
High School: Mayo
Middle School: Willow Creek
Elementary School: Bamber Valley
School District: Rochester
Listed By / Shown By
Listed By
Agency Name: eXp Realty
Agency Phone: 612-751-9303
Shown By
Agency Title: Joel Hentges - Re/Max Advantage Plus
Agency Phone: 952-475-9541

Estimate Your Payment
Estimated Payment
$ 2,232.35 per month $1,390.76 Principal & Interest $659.33 Property Tax $182.26 Homeowner's Insurance
4823 Scenic Oak Drive Sw | MLS# 7036110
This single family home located at 4823 Scenic Oak Drive Sw, Rochester, MN 55902 is currently listed for sale with an asking price of $624,900. This property was built in 2001 and has 4 bedrooms and 3 full and 1 partial baths with 3417 sq. ft. Scenic Oak Drive Sw is located in the Scenic Oaks 1st Add subdivision within the Rochester school district. Search Scenic Oaks 1st Add real estate on www.homesbyjoel.com today.