

BEDS4
BATHS3 full 1 partial
SQUARE FEET3,540
MLS#7165900
STATUSActive
PROPERTY TYPEResidential - Single Family
SUBDIVISIONScenic Oaks 1st Add
SCHOOLRochester
Property Description
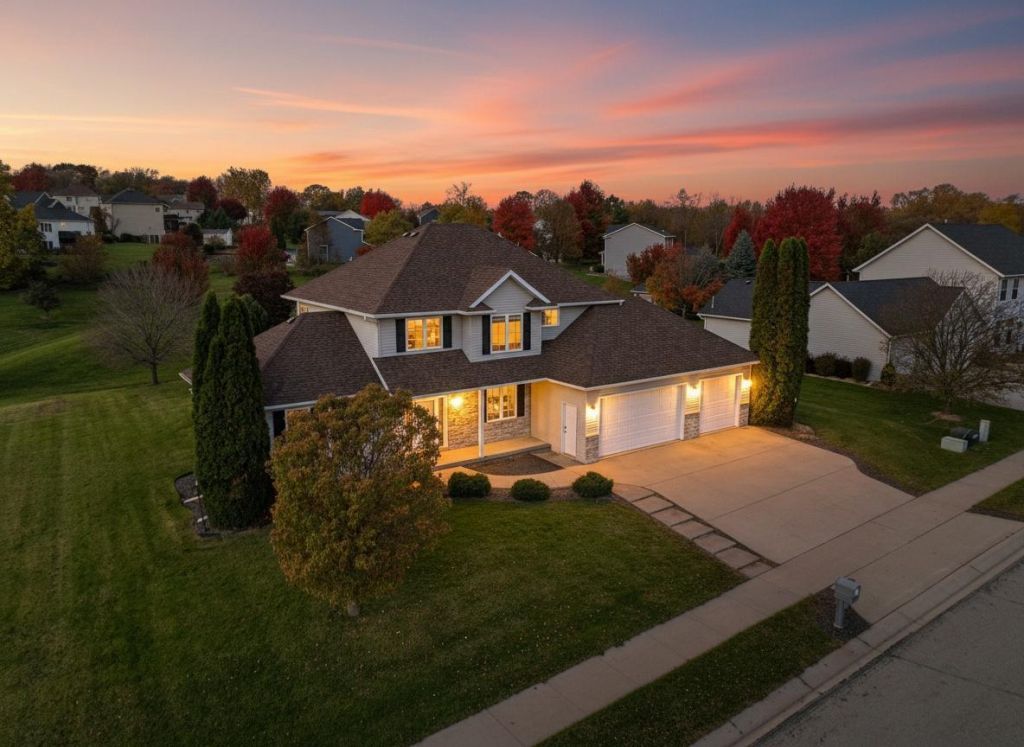
Welcome home! This stunning two-story home has 4 bedrooms and 4 bathrooms, and sits on a large lot with wooded and pond views. Two spacious living rooms, each with a cozy fireplace, give you comfortable space to entertain on multiple levels. The kitchen has gleaming granite countertops and plenty of cabinet storage. Upstairs, the large primary suite includes a private en suite bath, and an additional two more bedrooms offering room for family or guests. The lower level is perfectly set up for entertaining, with a wet bar and open space for hosting. Outside, the large lot and oversized deck leave room for play, gardening, or future projects. Schedule your private showing today! PRE INSPECTED and ready for it's new owner!
Property Features
Property Type: Residential - Single Family
Basement: Yes
Basement: Daylight/Lookout Windows, Egress Window(s), Finished, Sump Pump
Cooling: Central Air
Fireplaces: 2
Fuel Type: Natural Gas
Garage: 3 car attached
Heating: Forced Air
Lot Size: 0.42 Acres
Roof Type: Age 8 Years or Less, Asphalt
Stories: 2.0
Taxes: $7,976
Year Built: 2001
Feature Descriptions
Additional Living Info.: 3 BR on One Level, Main Floor Laundry, Primary Bdr Suite
Appliances: Cooktop, Dishwasher, Disposal, Dryer, Microwave, Range, Refrigerator, Washer, Water Softener Owned
Bath: 3/4 Basement, Double Sink, Bathroom Ensuite, Full Primary, Private Primary, Main Floor 1/2 Bath, Separate Tub & Shower, Upper Level Full Bath
Bathrooms 3/4: 1
Bathrooms Full: 2
Bathrooms Half: 1
Days on Site: 2
Dining: Breakfast Bar, Kitchen/Dining Room, Separate/Formal Dining Room
Down Payment Resource: Yes
Fireplace: Gas, Living Room, Stone
Foundation Size: 1228
Lot: Tree Coverage - Light
Lot Dimensions: 164x104x143x137
Parcel#: 642733057962
Parking: Attached Garage, Concrete, Garage Door Opener, Heated Garage, Insulated Garage
Sewer: City Sewer/Connected
SQ FT Total: 3540
Water: City Water/Connected
Local Schools
High School: Mayo
Middle School: Willow Creek
Elementary School: Bamber Valley
School District: Rochester
Listed By / Shown By
Listed By
Agency Name: Re/Max Results
Agency Phone: 507-288-1111
Shown By
Agency Title: Joel Hentges - Re/Max Advantage Plus
Agency Phone: 952-475-9541

Estimate Your Payment
Estimated Payment
$ 2,222.83 per month $1,377.63 Principal & Interest $664.67 Property Tax $180.54 Homeowner's Insurance
4823 Scenic Oak Drive Sw | MLS# 7165900
This single family home located at 4823 Scenic Oak Drive Sw, Rochester, MN 55902 is currently listed for sale with an asking price of $619,000. This property was built in 2001 and has 4 bedrooms and 3 full and 1 partial baths with 3540 sq. ft. Scenic Oak Drive Sw is located in the Scenic Oaks 1st Add subdivision within the Rochester school district. Search Scenic Oaks 1st Add real estate on www.homesbyjoel.com today.